This is a carousel with tiles that activate property listing cards. Use the previous and next buttons to navigate.
1/1
$2,100,000
This is a carousel with tiles that activate property listing cards. Use the previous and next buttons to navigate.
1/1
Property Description
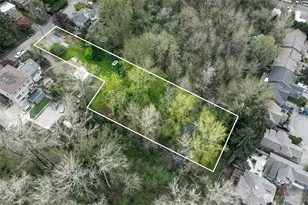
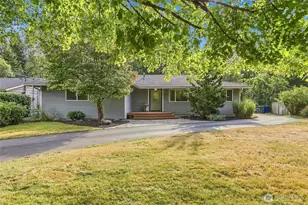
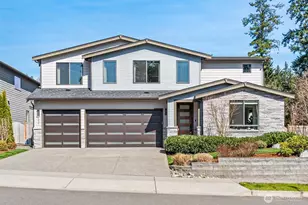
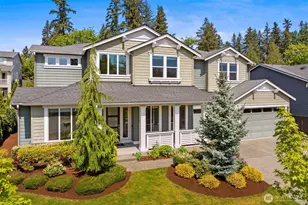
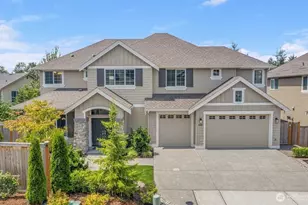
Nestled on a quiet dead-end street in sought-after Shelton View, this beautifully maintained Village Life resale offers the perfect blend of space, privacy & flexibility. Backing to a community greenbelt & situated on a fully fenced ¼-acre lot, this home is designed for both comfortable everyday living & effortless entertaining. The chef's kitchen opens to the spacious great room & overlooks the private backyard retreat, while a main-floor bedroom & ¾ bath provide an ideal setup for guests, a home office, or multi-generational living. Upstairs, the luxurious primary suite serves as a private retreat & is accompanied by 3 additional bedrooms, a full bath & versatile loft. The finished lower level expands the home's possibilities with a large rec room, 2 additional bedrooms & a full bath, creating ample space for guests, hobbies, fitness, media, or extended living. Thoughtfully updated & move-in ready, the home features fresh interior paint, A/C, a newly re-stained lofted deck, custom paver patios, premium low-maintenance turf, designer landscape lighting, firepit, storage shed, play structure & 3-car garage. Enjoy year-round outdoor living in the private backyard, complete with multiple spaces to relax, gather & entertain. Located within the award-winning Northshore School District with convenient access to Bothell, I-405, Hwy 522, shopping, dining, parks & everyday amenities, this exceptional home offers the lifestyle you've been waiting for.
Full Property Details
Full Property Details for 23433 3rd Ave SE
General
- Sold For: $2,100,000
- Taxes: $14,826 (2025)
- Status: Closed
- Type: Single Family
- Source: NWMLS
- MLS ID: 2541494
- Added to Site: 62 day(s) ago
Interior
- Interior Features: Bath Off Primary, Dbl Pane/Storm Window, Dining Room, Fireplace, Loft, Pantry, Vaulted Ceiling(s), Walk-In Closet(s)
- Fireplace: Yes
- Number of Fireplaces: 1
- Fireplace(s): Gas
- Appliances: Dishwasher(s), Garbage Disposal, Microwave(s), Refrigerator(s), Stove(s)/Range(s)
- Flooring: Laminate, Vinyl, Carpet
Rooms
Bathrooms
- Total Bathrooms: 4
- Full Bathrooms: 3
- 3/4 Bathrooms: 1
- Upper - Full Baths: 2
- Main Floor Baths: 1
- Main - 3/4 Baths: 1
- Lower - Full Baths: 1
Bedrooms
- Total Bedrooms: 7
- Bedrooms Upper: 4
- Bedrooms Lower: 2
- Bedrooms Main: 1
Additional Information
- Amenities: Deck, Fenced-Fully, Gas Available, High Speed Internet, Patio
- Security/Safety: Fully Fenced
Parking
- Garage: Yes
- Attached garage: Yes
- Covered Spaces: 3
- Parking Features: Attached Garage
Location
- Area: 610 - Southeast Snohomish
- County: Snohomish
- Subdivision: Bothell
- Driving Directions: I-405N: Exit 26. Turn left onto WA-527 S/Bothell Everett Hwy. Continue straight to stay on Bothell Everett Hwy. Turn right onto 240th St SE. Turn right onto 3rd Ave SE. Property on your right.
School Information
- High School District: Northshore
- Elementary School: Shelton View Elem
- Middle School: Canyon Park Middle School
- High School: Bothell Hs
Community
- Association: Yes
- Assoc. Fees Include: See Remarks
Heating & Cooling
- Air Conditioning: Yes
- Cooling Type: Central Air
- Heating Type: Forced Air
Utilities
- Sewer: Sewer Connected
- Water: Public
Structural Information
- Structure Type: House
- Exterior Const.: Cement Planked, Stone, Wood
- Foundation: Poured Concrete
- Roof: Composition
- Entry Location: Main
- Square Feet: 4,438
- Finished Total: 4,438 Sq. Ft.
- Year Built: 2019
Lot Features
- Lot Size (Acres): 0.24
- Lot Size (Sq. Ft.): 10,454
- Lot Size Source: Realist
- Topography: Level
- Lot Features: Corner Lot, Dead End Street, Open Space, Sidewalk
Financial Considerations
- Tax Amount: $14,826
- Tax Year: 2025
- Terms: Cash, Conventional
Disclosures and Reports
- Special Conditions: None
- Inclusions: Dishwasher(s), Garbage Disposal, Microwave(s), Refrigerator(s), Stove(s)/Range(s)
- Property ID: 27053100210000
Listed by Katie Silver | Real Broker LLC | (855) 450-0442
Sold by Salma Khan | John L. Scott, Inc.
Get Pre-Approved Today
Schools
Schools serving 23433 3rd Ave SE
School District:Northshore School District
| Name | Grades | Distance |
|---|---|---|
Shelton View Elementary School 23400 5th Avenue West, Bothell, WA 98021 | K-5 | 0.6 mi |
Canyon Park Jr High School 23723 23rd Avenue Southeast, Bothell, WA 98021 | 6-8 | 1.2 mi |
Bothell High School 9130 Northeast 180th Street, Bothell, WA 98011 | 9-12 | 1.9 mi |
Disclaimer:
School attendance boundaries provided by ATTOM Data Solutions and are for reference only. Contact the school directly to verify enrollment eligibility.
Price & Sales History for 23433 3rd Ave SE
Date
Details
Price
Change
Source
8/12/2026
Sold
$2,100,000
-2.28%
MLS
6/25/2026
Listed
$2,149,000
—
MLS
Disclaimer: Historical sales information is derived from public records provided by the county offices. Information is not guaranteed and should be independently verified.
23433 3rd Avenue SE, Bothell, WA 98021 (MLS# 2541494) is a Single Family property that was sold at $2,100,000 on August 12, 2026. Want to learn more about 23433 3rd Avenue SE? Do you have questions about finding other Single Family real estate for sale in Bothell? You can browse all Bothell real estate or contact a Coldwell Banker agent to request more information.