No photo available
$815,000 Just Listed
Property Description
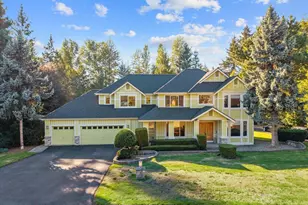

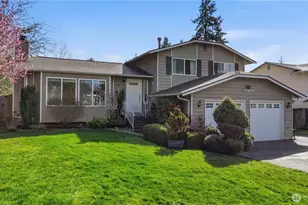
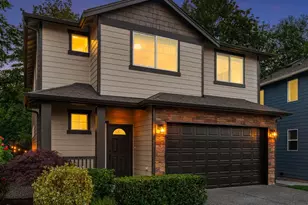
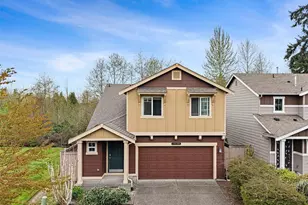
Wonderful opportunity to live in the much sought after Kensington development close to Tambark Creek Park. Your future home sits on an oversized 4194 sf lot! All 4 bedrooms are located on the 2nd floor plus a home office/guest room on the main floor. The fully fenced, level backyard with southwestern exposure calls for garden projects, kids or pets at play and summer entertainment! D.R. Horton built in 2013 this home has been lovingly maintained and features an abundance of natural daylight. The house features a spacious formal entry area with coat closet. The home office is conveniently located off the entry area. A The SW facing living and dining room are flooded with natural daylight. Kitchen features granite countertops, ample storage space and a convenient breakfast bar for 4. This amazing floorplan features all 4 bedrooms upstairs! Enjoy the spacious primary bedroom with en suite bathroom & walk in closet plus 3 additional bedrooms on the 2nd floor. The garage with it's 342 sf has plenty of room for 2 cars and lots of good storage. The beautiful Tambark Creek park with a playground, dog off leash area and walking paths is just across the street. Close to all amenities. Welcome home!
Full Property Details
Full Property Details for 3312 176th Pl SE
General
- Price: $815,000
- HOA FEE: $64/month
- Taxes: $8,932 (2026)
- Status: Active
- Type: Single Family
- Source: NWMLS
- MLS ID: 2585830
- Updated: 9/24/2026
- Added to Site: 1 day(s) ago
Interior
- Interior Features: Bath Off Primary, Ceiling Fan(s), Dbl Pane/Storm Window, Water Heater
- Appliances: Dishwasher(s), Dryer(s), Garbage Disposal, Microwave(s), Refrigerator(s), Stove(s)/Range(s), Washer(s)
- Flooring: Laminate, Vinyl, Carpet
Rooms
Bathrooms
- Total Bathrooms: 3
- Full Bathrooms: 1
- 3/4 Bathrooms: 1
- Half Bathrooms: 1
- Upper - Full Baths: 1
- Upper - 3/4 Baths: 1
- Main Floor Baths: 1
- Main - 1/2 Baths: 1
Bedrooms
- Total Bedrooms: 4
- Bedrooms Upper: 4
Additional Information
- Amenities: Cable TV, Fenced-Fully, Gas Available
- Security/Safety: Fully Fenced
Parking
- Garage: Yes
- Attached garage: Yes
- Covered Spaces: 2
- Uncovered Spaces: 2
- Parking Features: Attached Garage
Location
- Area: 610 - Southeast Snohomish
- County: Snohomish
- Subdivision: Mill Creek
- Driving Directions: From I-405 take exit 26 (Canyon Park) & turn right (north). Proceed approx 2 miles to 180th St SE and turn right (east). Go 1 mile to 35th Ave SE and take left. Kensington community on left.
School Information
- High School District: Everett
- Elementary School: Cedar Wood Elem
- Middle School: Heatherwood Mid
- High School: Henry M. Jackson Hig
Community
- Association: Yes
- Assoc. Fees Include: Common Area Maintenance
Heating & Cooling
- Air Conditioning: Yes
- Cooling Type: Heat Pump
- Heating Type: Forced Air
- Water Heater: Gas
Utilities
- Sewer: Sewer Connected
- Water: Public
Structural Information
- Architectural Style: Craftsman
- Structure Type: House
- Builder: DR Horton
- Exterior Const.: Cement Planked
- Basement Desc.: None
- Foundation: Poured Concrete
- Roof: Composition
- Entry Location: Main
- Square Feet: 1,807
- Finished Total: 1,807 Sq. Ft.
- Year Built: 2013
Lot Features
- Lot Size (Acres): 0.0963
- Lot Size (Sq. Ft.): 4,194
- Lot Size Source: Public Records
- Topography: Level
- Lot Features: Curbs, Paved, Sidewalk
- Trees/Vegetation: Garden Space
Financial Considerations
- Association Fee: $64
- Assoc Fee Freq.: Monthly
- Tax Amount: $8,932
- Tax Year: 2026
- Terms: Cash, Conventional
Disclosures and Reports
- Special Conditions: None
- Inclusions: Dishwasher(s), Dryer(s), Garbage Disposal, Leased Equipment, Microwave(s), Refrigerator(s), Stove(s)/Range(s), Washer(s)
- Property ID: 27050800402800
Listed by Eva M. Brandenburg | Lake & Company | (206) 527-1777 and Aune Tietz | Lake & Company | (206) 527-1777
Get Pre-Approved Today
Get a Great Insurance Rate
Schools
Schools serving 3312 176th Pl SE
School District:Everett School District
| Name | Grades | Distance |
|---|---|---|
Cedar Wood Elementary School 3414 168th Street Southeast, Bothell, WA 98012 | K-5 | 0.5 mi |
Heatherwood Middle School 1419 Trillium Boulevard Southeast, Mill Creek, WA 98012 | 6-8 | 2.6 mi |
Henry M. Jackson High School 1508 136th Street Southeast, Mill Creek, WA 98012 | 12-11 | 2.7 mi |
Disclaimer:
School attendance boundaries provided by ATTOM Data Solutions and are for reference only. Contact the school directly to verify enrollment eligibility.
Price & Sales History for 3312 176th Pl SE
Date
Details
Price
Change
Source
9/24/2026
Listed
$815,000
—
MLS
Disclaimer: Historical sales information is derived from public records provided by the county offices. Information is not guaranteed and should be independently verified.
Tax History
Tax History for 3312 176th Pl SE
Year
Property Taxes
Change
Tax Assessment
Change
2026
$8,932
12%
$949,700
25%
2025
$7,945
-3%
$758,200
-19%
2023
$8,169
35%
$934,700
52%
2021
$6,044
-4%
$616,600
—
2022
$6,276
4%
$616,600
14%
2021
$6,044
-7%
$541,200
—
2020
$6,509
9%
$541,200
9%
2019
$5,949
10%
$495,900
21%
2018
$5,400
15%
$409,500
15%
2017
$4,688
11%
$357,500
5%
2016
$4,231
-7%
$339,000
-2%
2015
$4,562
11%
$347,400
19%
2014
$4,113
—
$292,300
—
Disclaimer: Historical tax information is derived from public records provided by the county offices. Information is not guaranteed and should be independently verified.
Estimate the Cost
Estimate the Cost for 3312 176th Pl SE
3312 176 Place SE, Bothell, WA 98012 (MLS# 2585830) is a Single Family property with 4 bedrooms, 1 full bathroom and 2 partial bathrooms. 3312 176 Place SE is currently listed for $815,000 and was received on September 24, 2026. Want to learn more about 3312 176 Place SE? Do you have questions about finding other Single Family real estate for sale in Bonney Lane Condominiums? You can browse all Bonney Lane Condominiums real estate or contact a Coldwell Banker agent to request more information.