No photo available
$1,285,000 Just Listed
Get directions
View more dates
Join us at 3728 196th Place SE on:
- Open House: 12:00 PM - 2:00 PM
Saturday 10/17 12:00 PM - 2:00 PM
3728 196th Place SE,Bothell, WA 980123728 196th Place SEBothellWA98012
Property Description
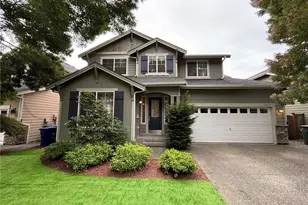
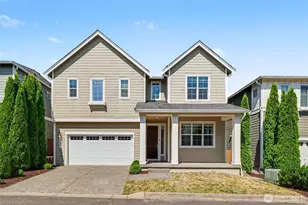
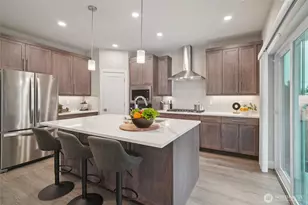
Move-in ready and designed for easy living! Located in the desirable Reserve at North Creek, this home offers a bright, open layout with soaring ceilings and a welcoming great room. In the kitchen, expansive granite slab countertops, stainless steel appliances, gas range, and plenty of prep space await, flowing seamlessly into the main living area with engineered hardwood flooring. Enjoy year-round comfort with central A/C and a tankless water heater. With 4 bedrooms, 2.5 baths, a main floor den, and a spacious loft, there's room to work, relax, and entertain. Tile flooring in every bathroom adds an elevated, spa-like experience. Primary walk-in closet. Large walk-in pantry. High garage ceilings provide valuable extra storage. Outside, the fully fenced backyard offers a manageable outdoor space to enjoy without the weekend upkeep. Conveniently located near community parks, schools, shopping, and dining, with quick access to I 405 and SR 527 for easy connections to Mill Creek, Bothell, and the Eastside. All within the Northshore School District.
Full Property Details
Full Property Details for 3728 196th Pl SE
General
- Price: $1,285,000
- HOA FEE: $80/month
- Taxes: $5,445 (2025)
- Status: Active
- Type: Single Family
- Source: NWMLS
- MLS ID: 2594866
- Updated: 10/15/2026
- Added to Site: 1 day(s) ago
Interior
- Interior Features: Ceiling Fan(s), Dbl Pane/Storm Window, Dining Room, Fireplace, Pantry, Walk-In Closet(s), Water Heater
- Fireplace: Yes
- Number of Fireplaces: 1
- Fireplace(s): Gas
- Appliances: Dishwasher(s), Dryer(s), Garbage Disposal, Microwave(s), Refrigerator(s), Stove(s)/Range(s), Washer(s)
- Flooring: Ceramic Tile, Engineered Hardwood, Carpet
Rooms
Bathrooms
- Total Bathrooms: 3
- Full Bathrooms: 2
- 3/4 Bathrooms: 1
- Upper - Full Baths: 2
- Main Floor Baths: 1
- Main - 3/4 Baths: 1
Bedrooms
- Total Bedrooms: 4
- Bedrooms Upper: 3
- Bedrooms Main: 1
Additional Information
- Amenities: Cable TV, Patio
Parking
- Garage: Yes
- Attached garage: Yes
- Covered Spaces: 2
- Uncovered Spaces: 2
- Parking Features: Driveway, Attached Garage
Location
- Area: 610 - Southeast Snohomish
- County: Snohomish
- Subdivision: North Creek
- Building Name: The Reserve at North Creek
- Driving Directions: From I-405 N, exit 26 to Both-Evt Highway (WA-527 N) toward Mill Creek. East onto 524 (Maltby Rd) Left onto York Rd. This turns into 35th. East onto 196th. (GPS works great)
- Direction Faces: West
School Information
- High School District: Northshore
- Elementary School: Fernwood Elem
- Middle School: Skyview Middle School
- High School: North Creek High School
Community
- Association: Yes
- Assoc. Fees Include: Common Area Maintenance
Heating & Cooling
- Air Conditioning: Yes
- Cooling Type: Central Air
- Heating Type: Forced Air
- Water Heater: Tankless
Utilities
- Sewer: Sewer Connected
- Water: Public
Structural Information
- Architectural Style: Craftsman
- Structure Type: House
- Builder: Polygon Northwest
- Exterior Const.: Cement/Concrete, Metal/Vinyl, Wood Products
- Basement Desc.: None
- Foundation: Poured Concrete
- Roof: Composition
- Square Feet: 2,946
- Finished Total: 2,946 Sq. Ft.
- Year Built: 2014
- Property Condition: Very Good
Lot Features
- Lot Size (Acres): 0.09
- Lot Size (Sq. Ft.): 3,920
- Lot Size Source: Realist
- Topography: Level
- Lot Features: Curbs, Dead End Street, Paved, Sidewalk
Financial Considerations
- Association Fee: $80
- Assoc Fee Freq.: Monthly
- Tax Amount: $5,445.22
- Tax Year: 2025
- Terms: Assumable, Conventional
Disclosures and Reports
- Special Conditions: None
- Inclusions: Dishwasher(s), Dryer(s), Garbage Disposal, Leased Equipment, Microwave(s), Refrigerator(s), Stove(s)/Range(s), Washer(s)
- Property ID: 1132400006600
Listed by Zac Kuliczkowski | Compass | (425) 637-7777
Get Pre-Approved Today
Get a Great Insurance Rate
Schools
Schools serving 3728 196th Pl SE
School District:Northshore School District
| Name | Grades | Distance |
|---|---|---|
Fernwood Elementary School 3933 Jewell Road, Bothell, WA 98012 | K-5 | 0.2 mi |
Skyview Middle School 21404 35th Avenue Southeast, Bothell, WA 98021 | 6-8 | 1.1 mi |
North Creek High School 3613 191st Place Southeast, Bothell, WA 98012 | 9-12 | 0.3 mi |
Disclaimer:
School attendance boundaries provided by ATTOM Data Solutions and are for reference only. Contact the school directly to verify enrollment eligibility.
Price & Sales History for 3728 196th Pl SE
Date
Details
Price
Change
Source
10/15/2026
Listed
$1,285,000
144.3%
MLS
11/11/2014
Sold
$525,990
—
Public Record
Disclaimer: Historical sales information is derived from public records provided by the county offices. Information is not guaranteed and should be independently verified.
Tax History
Tax History for 3728 196th Pl SE
Year
Property Taxes
Change
Tax Assessment
Change
2026
$10,890
9%
$1,277,100
16%
2025
$9,981
7%
$1,103,400
-6%
2023
$9,291
14%
$1,180,100
44%
2022
$8,153
—
$821,800
—
2021
$8,144
—
$821,800
7%
2021
$8,144
1%
$769,600
—
2020
$8,078
13%
$769,600
12%
2019
$7,154
6%
$689,800
14%
2018
$6,761
10%
$607,300
8%
2017
$6,136
6%
$562,700
11%
2016
$5,813
224%
$508,200
234%
2015
$1,794
7%
$152,000
14%
2014
$1,680
—
$132,800
—
Disclaimer: Historical tax information is derived from public records provided by the county offices. Information is not guaranteed and should be independently verified.
Estimate the Cost
Estimate the Cost for 3728 196th Pl SE
3728 196th Place SE, Bothell, WA 98012 (MLS# 2594866) is a Single Family property with 4 bedrooms, 2 full bathrooms and 1 partial bathroom. 3728 196th Place SE is currently listed for $1,285,000 and was received on October 15, 2026. Want to learn more about 3728 196th Place SE? Do you have questions about finding other Single Family real estate for sale in Thrasher's Corner-Red Hawk? You can browse all Thrasher's Corner-Red Hawk real estate or contact a Coldwell Banker agent to request more information.