This is a carousel with tiles that activate property listing cards. Use the previous and next buttons to navigate.
1/1
$1,380,000
This is a carousel with tiles that activate property listing cards. Use the previous and next buttons to navigate.
1/1
Property Description
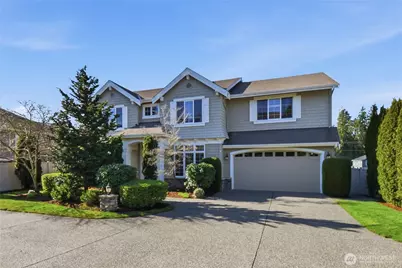
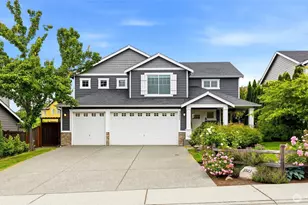

Pride of ownership shines in this immaculate original owner John Buchan resale in Clairemont featuring 4 bedrooms, 3.5 baths, a dedicated office/den, big bonus room, and a finished 3 car tandem garage with EV charger hook up. The primary suite offers a 5 piece bath and a spacious walk in closet. Three additional bedrooms include one with its own en suite bath-an excellent option for teens, long term guests, or multigenerational needs. The gourmet kitchen features slab granite counters, Bosch stainless appliances, double ovens, a 5 burner range, under cabinet lighting, and an island that opens to the family room with built ins and a gas fireplace. Formal living and dining rooms and hand scraped cherry hardwoods distinguish the main level. Possibly add a shower to main floor half bath for multi generational living. Enjoy a private, low maintenance backyard with mature landscaping, natural shade, and an entertainment sized deck. The lower level paver patio offers a built in gas line for your grill. The long, flat driveway and quiet interior off street location create a private, sheltered outdoor space with room for play or simply relaxing away from the street. Extra on site parking, rare in this community, provides added flexibility for guests or multiple drivers. Additional highlights include central A/C, a sprinkler system and award winning Northshore schools. Only minutes to shopping, businesses and major freeways. Pre inspection available after showing.
Full Property Details
Full Property Details for 3931 221st Pl SE
General
- Sold For: $1,380,000
- HOA FEE: $35/month
- HOA FEE FREQ.: Annually
- Taxes: $12,345 (2025)
- Status: Closed
- Type: Single Family
- Source: NWMLS
- MLS ID: 2553186
- Added to Site: 50 day(s) ago
Interior
- Interior Features: Bath Off Primary, Dbl Pane/Storm Window, Dining Room, Fireplace, French Doors, High Tech Cabling, Pantry, Skylight(s), Walk-In Closet(s), Water Heater
- Fireplace: Yes
- Number of Fireplaces: 1
- Fireplace(s): Gas
- Appliances: Dishwasher(s), Double Oven, Dryer(s), Garbage Disposal, Microwave(s), Refrigerator(s), Washer(s)
- Flooring: Ceramic Tile, Engineered Hardwood, Vinyl, Carpet
Rooms
Bathrooms
- Total Bathrooms: 4
- Full Bathrooms: 2
- 3/4 Bathrooms: 1
- Half Bathrooms: 1
- Upper - Full Baths: 2
- Upper - 3/4 Baths: 1
- Main Floor Baths: 1
- Main - 1/2 Baths: 1
Bedrooms
- Total Bedrooms: 4
- Bedrooms Upper: 4
Additional Information
- Amenities: Cable TV, Deck, Electric Car Charging, Fenced-Partially, Gas Available, High Speed Internet, Sprinkler System
- Security/Safety: Partially Fenced
Parking
- Garage: Yes
- Attached garage: Yes
- Covered Spaces: 3
- Parking Features: Attached Garage
Location
- Area: 610 - Southeast Snohomish
- County: Snohomish
- Subdivision: Canyon Park
- Building Name: Clairemont
- Driving Directions: I-405, exit 26, south on Both/Evrt Hwy, left on 228th se, left on 39th Ave, right on 221st pl se into Clairemont (NOT THE NEXT STREET WHICH IS 221ST sT) Home up drive on left past 4th home on left
- Direction Faces: East
School Information
- High School District: Northshore
- Elementary School: Kokanee Elem
- Middle School: Leota Middle School
- High School: North Creek High School
Community
- Association: Yes
- Assoc. Fees Include: Common Area Maintenance
Heating & Cooling
- Air Conditioning: Yes
- Cooling Type: Central Air, Forced Air, High Efficiency (Unspecified)
- Heating Type: Forced Air, High Efficiency (Unspecified)
- Water Heater: gas
Utilities
- Sewer: Sewer Connected
- Water: Public
Structural Information
- Structure Type: House
- Builder: John Buchan
- Exterior Const.: Stone, Wood
- Basement Desc.: None
- Foundation: Poured Concrete
- Roof: Composition
- Entry Location: Main
- Square Feet: 3,582
- Finished Total: 3,582 Sq. Ft.
- Year Built: 2007
- Property Condition: Very Good
Lot Features
- Property View: Territorial
- Lot Size (Acres): 0.2
- Lot Size (Sq. Ft.): 8,712
- Lot Size Source: Realist
- Topography: Level
- Lot Features: Curbs, Dead End Street, Paved, Sidewalk
Financial Considerations
- Association Fee: $420
- Assoc Fee Freq.: Annually
- Tax Amount: $12,345
- Tax Year: 2025
- Terms: Cash, Conventional
Disclosures and Reports
- Special Conditions: None
- Inclusions: Dishwasher(s), Double Oven, Dryer(s), Garbage Disposal, Leased Equipment, Microwave(s), Refrigerator(s), Washer(s)
- Property ID: 10250000032
- Lot Number: 32
Listed by Loren C. Kenkman | John L. Scott Woodinville | (425) 486-8700
Sold by Ryan Xu | Real Estate Collection
Get Pre-Approved Today
Schools
Schools serving 3931 221st Pl SE
School District:Northshore School District
| Name | Grades | Distance |
|---|---|---|
Kokanee Elementary School 23710 57th Avenue Southeast, Woodinville, WA 98072 | K-5 | 1.4 mi |
Leota Middle School 19301 168th Avenue Northeast, Woodinville, WA 98072 | 6-8 | 3.6 mi |
North Creek High School 3613 191st Place Southeast, Bothell, WA 98012 | 9-12 | 1.8 mi |
Disclaimer:
School attendance boundaries provided by ATTOM Data Solutions and are for reference only. Contact the school directly to verify enrollment eligibility.
Price & Sales History for 3931 221st Pl SE
Date
Details
Price
Change
Source
8/27/2026
Sold
$1,380,000
-4.75%
MLS
7/10/2026
Listed
$1,448,750
—
MLS
Disclaimer: Historical sales information is derived from public records provided by the county offices. Information is not guaranteed and should be independently verified.
3931 221st Place SE, Bothell, WA 98021 (MLS# 2553186) is a Single Family property that was sold at $1,380,000 on August 27, 2026. Want to learn more about 3931 221st Place SE? Do you have questions about finding other Single Family real estate for sale in Bothell? You can browse all Bothell real estate or contact a Coldwell Banker agent to request more information.