This is a carousel with tiles that activate property listing cards. Use the previous and next buttons to navigate.
1/1
$1,585,000
This is a carousel with tiles that activate property listing cards. Use the previous and next buttons to navigate.
1/1
Property Description
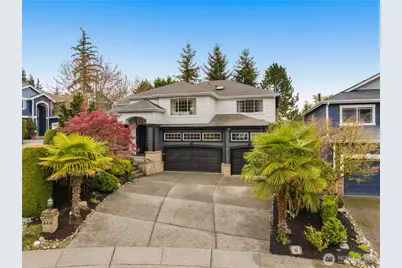
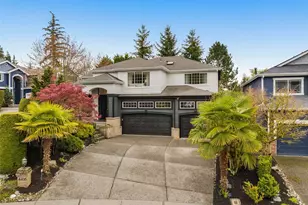
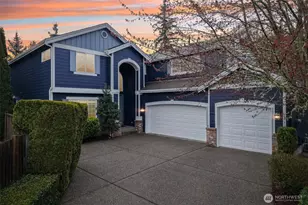
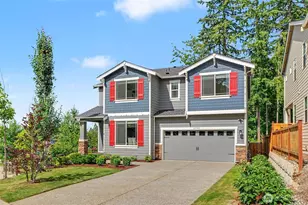
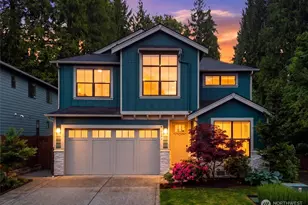
Extensively remodeled north-facing Bothell home tucked at the end of a cul-de-sac, offering 3,293 sq ft, 4 beds + main-floor office or guest suite & 2.75 baths. A grand, airy entry with soaring ceilings & a curved staircase sets the tone, showcasing its former model home design & elevated living where every detail has been thoughtfully considered. Designed for both everyday living & entertaining, the expansive, light-filled layout flows seamlessly throughout. At the heart of the home, the spacious kitchen has been fully reimagined-featuring quartz counters, custom cabinetry, stainless appliances, gas range, double ovens & oversized island for gathering. Matte-finish solid oak hardwood floors & walls of windows create a warm, cohesive feel while bringing the outdoors in, enhancing the home's private, nature-filled setting. Main-level bedroom or office w/ adjacent ¾ bath offers flexibility for guests or multi-generational living. Upstairs, unwind in the bonus room or retreat to the serene primary suite w/ soaking tub, W/I closet & spa-inspired bath. Step outside to a private, fully fenced backyard w/ low-maintenance turf, mature landscaping, fruit trees & a paver patio that's hot tub ready-perfect for hosting or your own oasis for relaxing. Complete w/ a 3-car garage, central A/C, smart home features, storage & no HOA. Ideally located mins to Bothell & Woodinville, w/ easy access to parks, trails, dining & shopping- a rare balance of peaceful, suburban living & convenience.
Full Property Details
Full Property Details for 4416 239th Pl SE
General
- Sold For: $1,585,000
- Taxes: $12,909 (2026)
- Status: Closed
- Type: Single Family
- Source: NWMLS
- MLS ID: 2550822
- Added to Site: 96 day(s) ago
Interior
- Interior Features: Bath Off Primary, Dbl Pane/Storm Window, Dining Room, Fireplace, French Doors, High Tech Cabling, Hot Tub/Spa, Security System, Skylight(s), Sprinkler System, Vaulted Ceiling(s), Walk-In Closet(s), Water Heater, Wine/Beverage Refrigerator
- Fireplace: Yes
- Number of Fireplaces: 2
- Fireplace(s): Gas
- Appliances: Dishwasher(s), Double Oven, Dryer(s), Garbage Disposal, Microwave(s), Refrigerator(s), Stove(s)/Range(s), Washer(s)
- Flooring: Ceramic Tile, Hardwood, Vinyl, Carpet
Rooms
Bathrooms
- Total Bathrooms: 3
- Full Bathrooms: 2
- 3/4 Bathrooms: 1
- Upper - Full Baths: 2
- Main Floor Baths: 1
- Main - 3/4 Baths: 1
Bedrooms
- Total Bedrooms: 4
- Bedrooms Upper: 4
Additional Information
- Amenities: Fenced-Fully, Gas Available, High Speed Internet, Patio, RV Parking, Sprinkler System
- Spa: Yes
- Security/Safety: Fully Fenced, Security System
Parking
- Garage: Yes
- Attached garage: Yes
- Covered Spaces: 3
- Parking Features: Driveway, Attached Garage, RV Parking
Location
- Area: 610 - Southeast Snohomish
- County: Snohomish
- Subdivision: North Creek
- Building Name: Nolan Ridge
- Driving Directions: From I405 take Beardslee exit #24 and head E on 195th St, left (North) on 120th Ave NE. Right at 240th St SE, left on 45th Ave NE and immediate left into Nolan Ridge on 239th. Home is on the left.
School Information
- High School District: Northshore
- Elementary School: Woodin Elem
- Middle School: Leota Middle School
- High School: Woodinville Hs
Heating & Cooling
- Air Conditioning: Yes
- Cooling Type: Central Air, Forced Air
- Heating Type: Forced Air
- Water Heater: Gas
Utilities
- Sewer: Sewer Connected
- Water: Public
Structural Information
- Architectural Style: Craftsman
- Structure Type: House
- Builder: Bennett Homes
- Exterior Const.: Cement Planked, Wood Products
- Basement Desc.: None
- Foundation: Poured Concrete
- Roof: Composition
- Entry Location: Main
- Square Feet: 3,293
- Finished Total: 3,293 Sq. Ft.
- Year Built: 2004
- Property Condition: Updated/Remodeled
Lot Features
- Property View: Mountains
- Lot Size (Acres): 0.17
- Lot Size (Sq. Ft.): 7,405
- Lot Size Source: Public Records
- Topography: Level
- Lot Features: Cul-De-Sac, Curbs, Dead End Street, Paved, Sidewalk
- Trees/Vegetation: Fruit Trees, Garden Space
Financial Considerations
- Tax Amount: $12,909.81
- Tax Year: 2026
- Terms: Cash, Conventional, FHA, VA Loan
Disclosures and Reports
- Special Conditions: None
- Inclusions: Dishwasher(s), Double Oven, Dryer(s), Garbage Disposal, Microwave(s), Refrigerator(s), Stove(s)/Range(s), Washer(s)
- Property ID: 1002100000800
- Lot Number: 8
Listed by Danielle Goheen | Keller Williams Eastside | (425) 285-3200
Sold by Aylar Oskuei | Real Broker LLC
Get Pre-Approved Today
Schools
Schools serving 4416 239th Pl SE
School District:Northshore School District
| Name | Grades | Distance |
|---|---|---|
Woodin Elementary School 12950 Northeast 195th Street, Bothell, WA 98011 | K-5 | 0.9 mi |
Leota Middle School 19301 168th Avenue Northeast, Woodinville, WA 98072 | 6-8 | 2.8 mi |
Woodinville High School 19819 136th Avenue Northeast, Woodinville, WA 98072 | 9-12 | 0.9 mi |
Disclaimer:
School attendance boundaries provided by ATTOM Data Solutions and are for reference only. Contact the school directly to verify enrollment eligibility.
Price & Sales History for 4416 239th Pl SE
Date
Details
Price
Change
Source
9/10/2026
Sold
$1,585,000
-0.63%
MLS
7/09/2026
Listed
$1,595,000
—
MLS
Disclaimer: Historical sales information is derived from public records provided by the county offices. Information is not guaranteed and should be independently verified.
4416 239th Place SE, Bothell, WA 98021 (MLS# 2550822) is a Single Family property that was sold at $1,585,000 on September 10, 2026. Want to learn more about 4416 239th Place SE? Do you have questions about finding other Single Family real estate for sale in Bothell? You can browse all Bothell real estate or contact a Coldwell Banker agent to request more information.