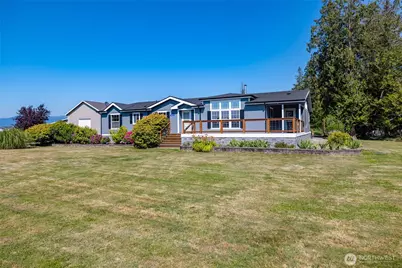
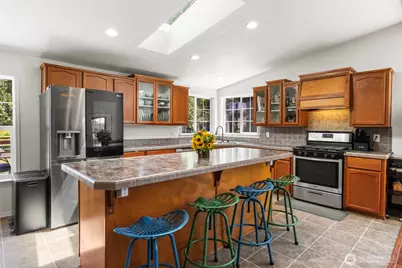
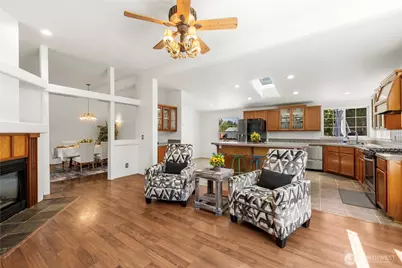
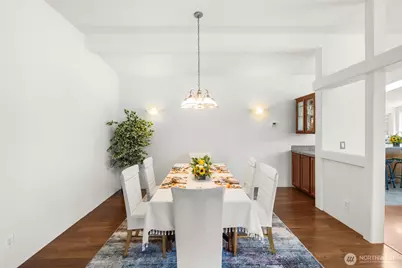
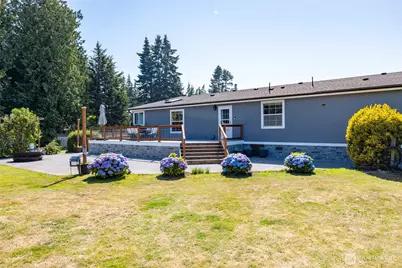
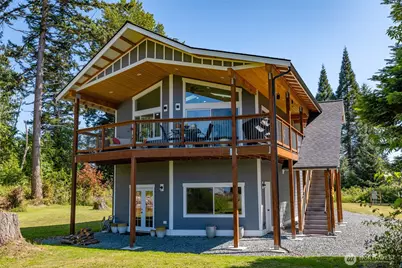
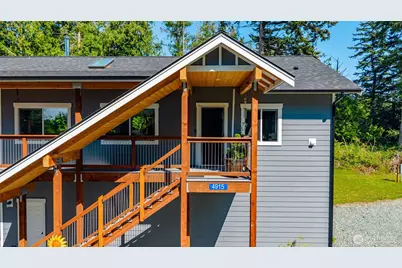
Full Property Details for 4919 G Loop Rd
General
- Price: $1,499,000
- Taxes: $10,668 (2026)
- Status: Active
- Type: Manufactured Home
- Source: NWMLS
- MLS ID: 2550739
- Updated: 8/21/2026
- Added to Site: 96 day(s) ago
Interior
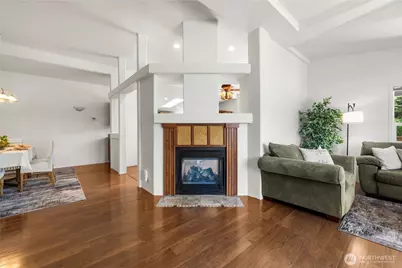
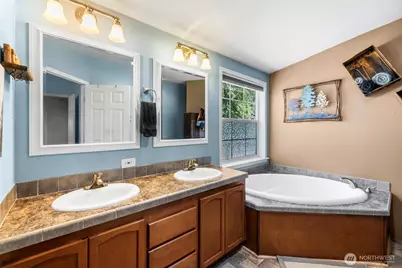
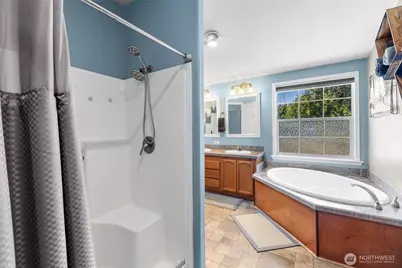
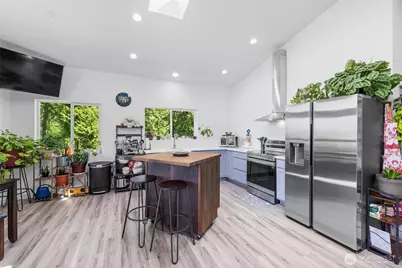
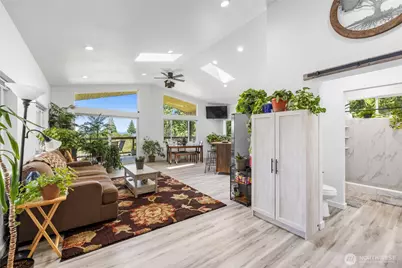
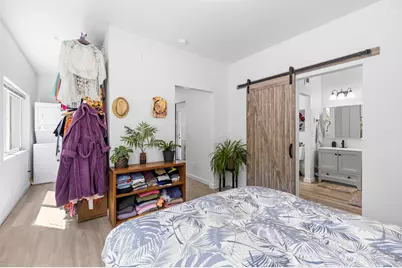
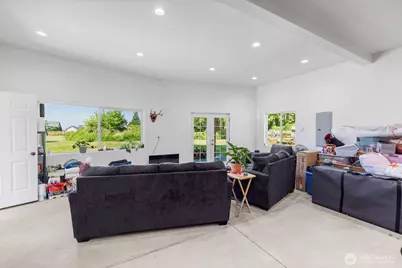
- Interior Features: Bath Off Primary, Dbl Pane/Storm Window, Dining Room, Fireplace, Pantry, Skylight(s), Vaulted Ceiling(s), Walk-In Closet(s), Water Heater
- Fireplace: Yes
- Number of Fireplaces: 1
- Fireplace(s): Gas
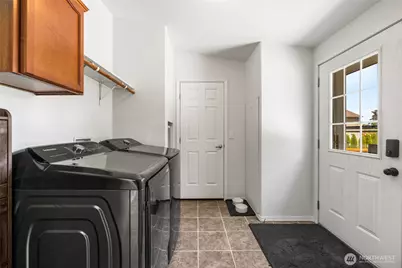
- Appliances: Dishwasher(s), Refrigerator(s), Stove(s)/Range(s)
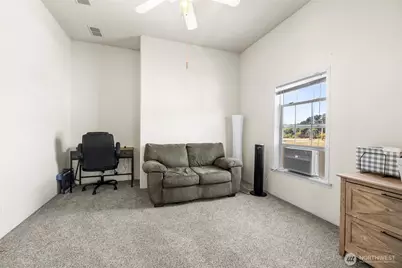
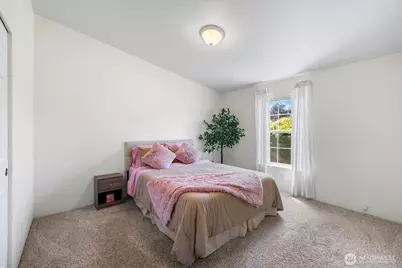
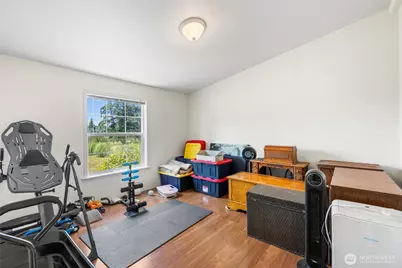
- Flooring: Laminate, Vinyl, Carpet
Rooms
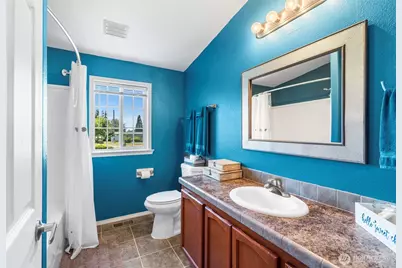
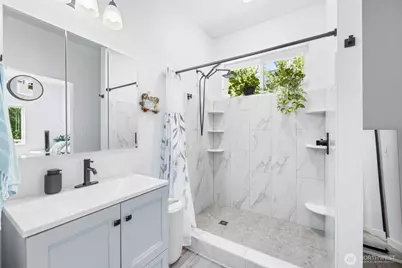
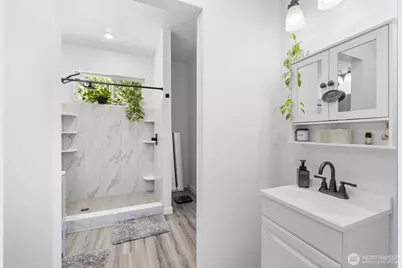
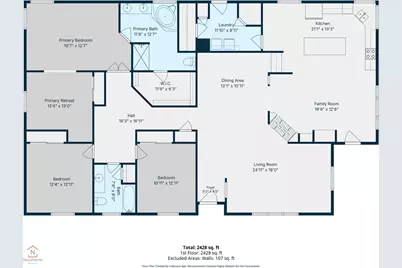
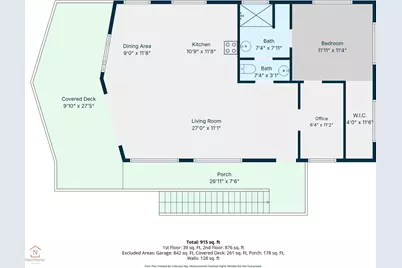
- Total Bathrooms: 2
- Full Bathrooms: 2
- Main Floor Baths: 2
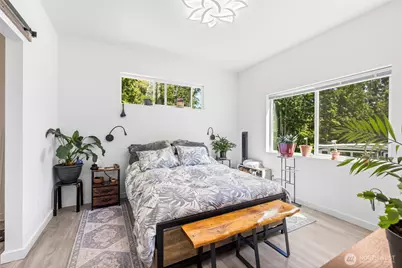
- Total Bedrooms: 3
- Bedrooms Main: 3
Additional Information
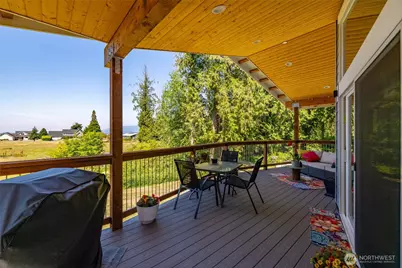
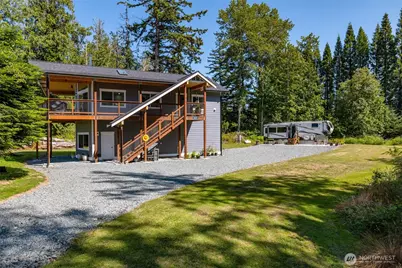
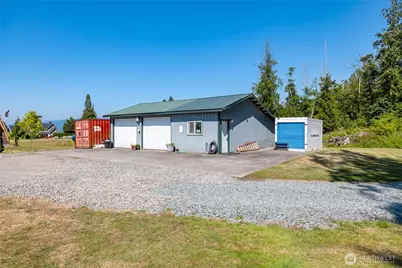
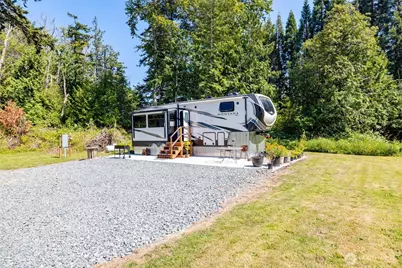
- Amenities: Deck, Fenced-Partially, High Speed Internet, Outdoor Fireplace, Patio, Propane, RV Parking, Shop
- Security/Safety: Partially Fenced
Parking
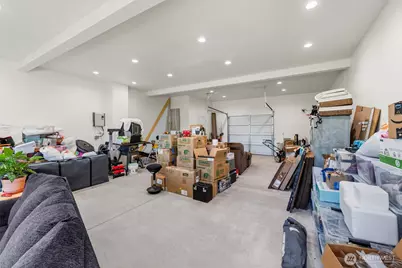
- Garage: Yes
- Covered Spaces: 2
- Parking Features: Driveway, Detached Garage, Off Street, RV Parking
Location
- Area: 825 - Burlington
- County: Skagit
- Subdivision: Samish Island
- Building Name: Short P105-0132
- Driving Directions: GPS works great.
- Direction Faces: West
School Information
- High School District: Burlington
- Elementary School: Edison Elem
- Middle School: Buyer To Verify
- High School: Burlington Edison Hi
Heating & Cooling
- Cooling Type: None
- Heating Type: Fireplace Insert, Forced Air
- Water Heater: Electric
Utilities
- Sewer: Septic Tank
- Water: Community
Structural Information
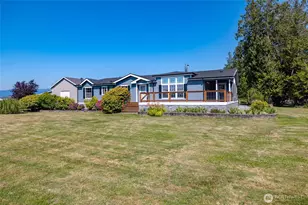
- Architectural Style: Traditional
- Structure Type: Manufactured House
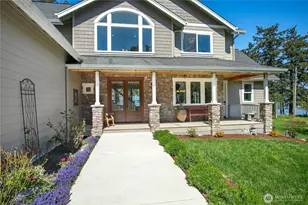
- Exterior Const.: Cement Planked
- Basement Desc.: None
- Foundation: Block, Slab, Tie Down
- Roof: Composition
- Entry Location: Main
- Square Feet: 2,526
- Finished Total: 2,526 Sq. Ft.
- Year Built: 2005
- Property Condition: Good
Manufactured Home
- Mobile Home Type: Triple Wide
- Make: Fleetwood
- Model: BARRINGTON MODEL 766A 66X40
Lot Features
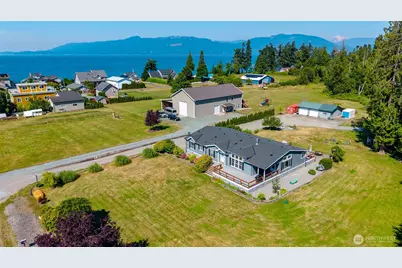
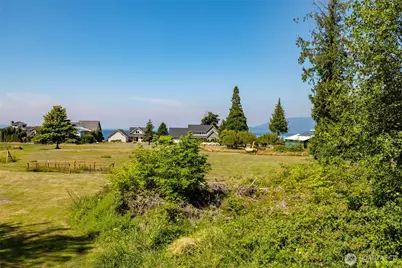
- Property View: Bay, Mountains, Territorial
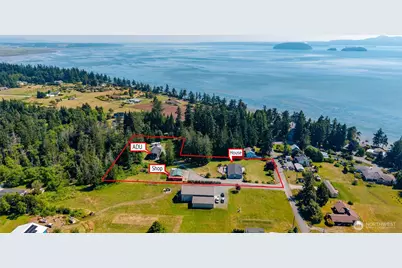
- Lot Size (Acres): 3.01
- Lot Size (Sq. Ft.): 131,116
- Lot Size Source: Public
- Lot Dimensions: 175 x 535 x 326 x 246 x 151 x 289
- Topography: Level
- Lot Features: Dead End Street, Paved
- Trees/Vegetation: Brush, Fruit Trees, Garden Space, Wooded
Financial Considerations
- Tax Amount: $10,668.62
- Tax Year: 2026
- Terms: Cash, Conventional, VA Loan
Disclosures and Reports
- Special Conditions: None
- Inclusions: Dishwasher(s), Leased Equipment, Refrigerator(s), Stove(s)/Range(s)
- Property ID: P123406
- Lot Number: 2 BEING A PORTION OF GOV. LOT 4
Listed by Kim M. Raymond | NextHome 365 Realty | (360) 770-3557