

No photo available
$690,000 Just Listed
Property Description
Smart Home
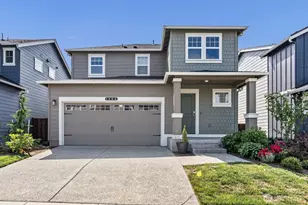
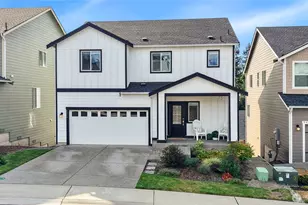
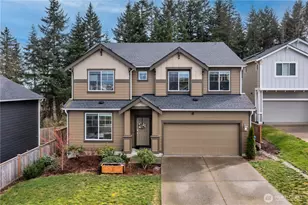
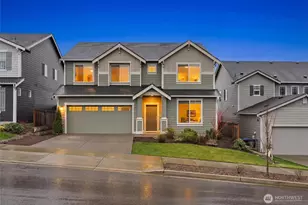
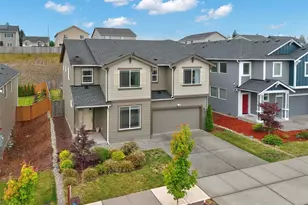
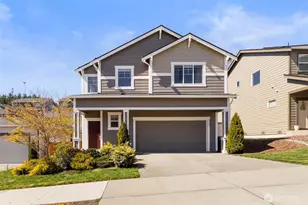
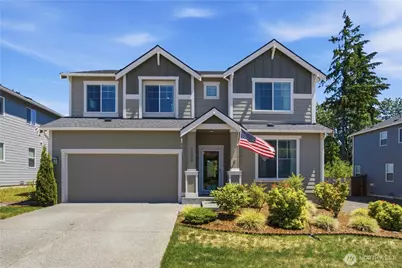
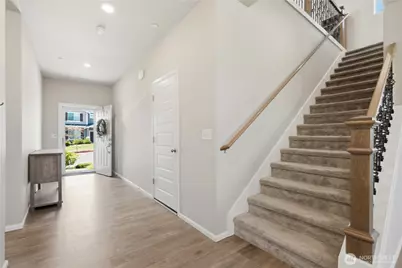
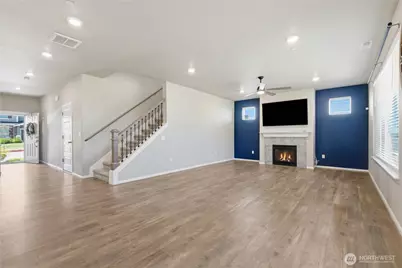
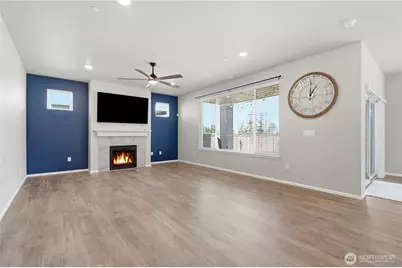
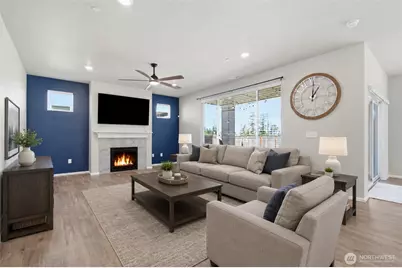
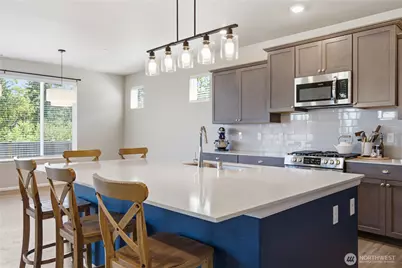
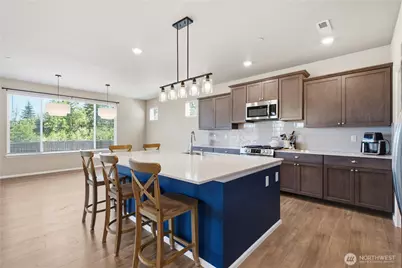
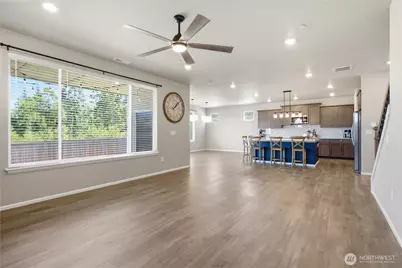
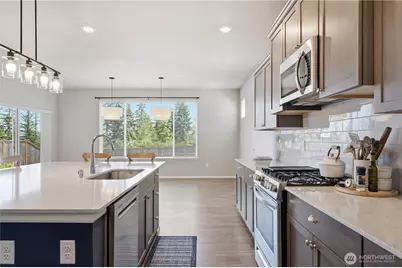
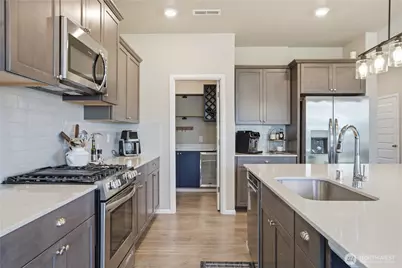
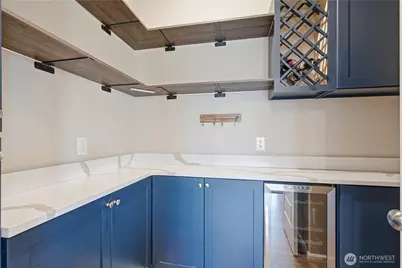
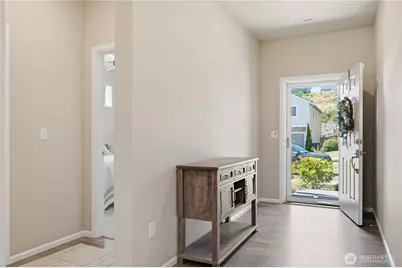
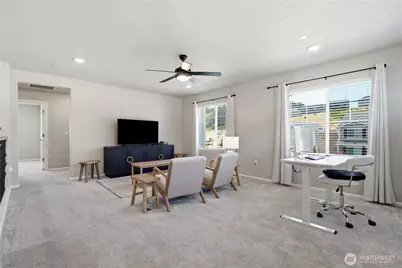
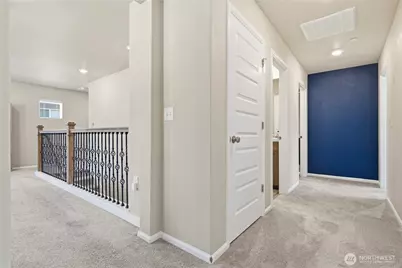
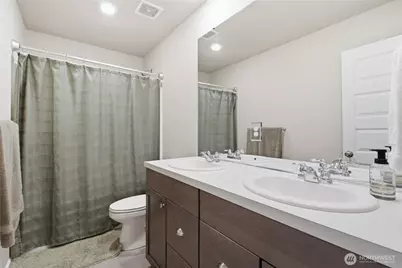
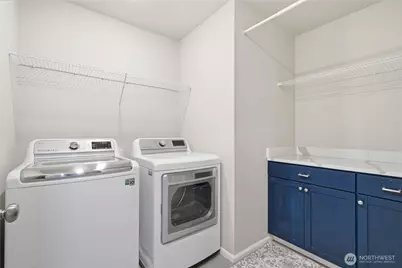
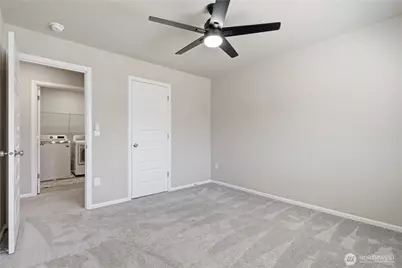
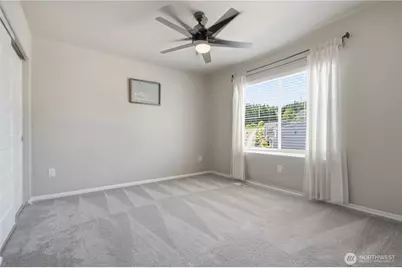
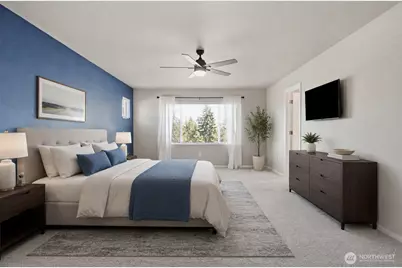
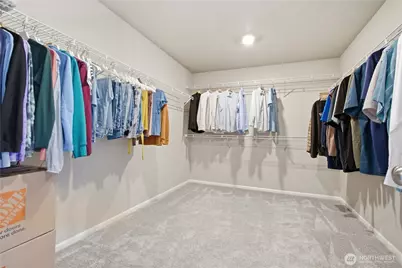
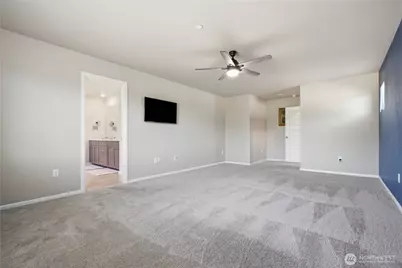
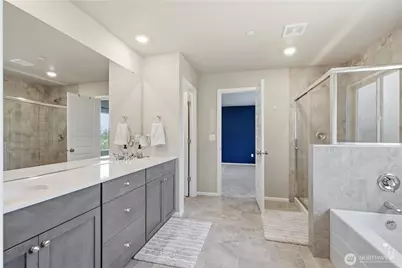
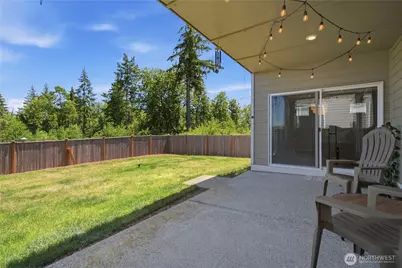
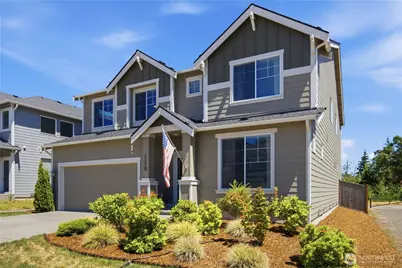
Welcome to this stunning 5-bedroom, 2.75-bath home offering 3,091 sq ft of beautifully designed living space blending modern comfort, functionality, and timeless style. Warm neutral finishes create an inviting, sophisticated atmosphere throughout. The chef's kitchen is the heart of the home, featuring slab granite counters, rich deep-stained cabinetry, smart stainless-steel appliances, gas range, and a striking oversized island with seating for six. An upgraded walk-in pantry with beverage fridge adds convenience and style. Engineered hardwood flooring flows through the dining and living areas, creating a warm, connected gathering space. The inviting living room features a cozy gas fireplace and expansive view windows that fill the open-concept design with natural light. A main-floor bedroom with adjacent 3/4 bath offers flexible space for guests, multi-generational living, or a private office. Decorative wrought-iron railings lead upstairs to a spacious loft-ideal for movie nights, games, homework, crafts, or office space. Three additional bedrooms plus an expansive primary suite offer room to spread out, complete with a spa-inspired 5-piece ensuite, soaking tub, and oversized walk-in closet. Enjoy a covered patio, level backyard, and peaceful wooded setting with no direct neighbors behind. Smart Home technology, full-glass storm door, 2-car garage - epoxy-finished floor, and built-in storage complete the package. Close to Navy bases, ferries, freeways, parks, and amenities.
Full Property Details
Full Property Details for 1170 Baker Heights Loop
General
- Price: $690,000
- HOA FEE: $58/month
- HOA FEE FREQ.: Annually
- Taxes: $5,141 (2026)
- Status: Active
- Type: Single Family
- Source: NWMLS
- MLS ID: 2537369
- Updated: 7/9/2026
- Added to Site: 1 day(s) ago
Interior
- Interior Features: Bath Off Primary, Ceiling Fan(s), Dbl Pane/Storm Window, Dining Room, Fireplace, High Tech Cabling, Pantry, Security System, SMART Wired, Walk-In Closet(s), Water Heater
- Fireplace: Yes
- Number of Fireplaces: 1
- Fireplace(s): Gas
- Appliances: Dishwasher(s), Garbage Disposal, Microwave(s), Refrigerator(s), See Remarks, Stove(s)/Range(s)
- Flooring: Ceramic Tile, Laminate, Vinyl, Carpet
Rooms
Bathrooms
- Total Bathrooms: 3
- Full Bathrooms: 2
- 3/4 Bathrooms: 1
- Upper - Full Baths: 2
- Main Floor Baths: 1
- Main - 3/4 Baths: 1
Bedrooms
- Total Bedrooms: 5
- Bedrooms Upper: 4
- Bedrooms Main: 1
Additional Information
- Amenities: Cable TV, Deck, Fenced-Fully, Gas Available, High Speed Internet, Patio
- Security/Safety: Fully Fenced, Security System
Parking
- Garage: Yes
- Attached garage: Yes
- Covered Spaces: 2
- Parking Features: Attached Garage
Location
- Area: 148 - West Bremerton
- County: Kitsap
- Subdivision: West Hills
- Driving Directions: GPS works or From HWY 3 take Loxie Eagans Exit and go west up the hill on Werner to left on Sound Vista Ave, left on Baker Hts Loop. Home is towards the end and on the left .
School Information
- High School District: Bremerton #100c
Community
- Association: Yes
- Assoc. Fees Include: Common Area Maintenance
Heating & Cooling
- Air Conditioning: Yes
- Cooling Type: 90%+ High Efficiency, Central Air, Forced Air, Heat Pump
- Heating Type: 90%+ High Efficiency, Forced Air, Heat Pump
- Water Heater: Electric
Utilities
- Sewer: Sewer Connected
- Water: Public
Structural Information
- Architectural Style: Contemporary
- Structure Type: House
- Exterior Const.: Cement Planked, Wood
- Basement Desc.: None
- Foundation: Poured Concrete
- Roof: Composition
- Entry Location: Main
- Square Feet: 3,091
- Finished Total: 3,091 Sq. Ft.
- Year Built: 2021
- Property Condition: Very Good
Lot Features
- Lot Size (Acres): 0.13
- Lot Size (Sq. Ft.): 5,663
- Lot Size Source: county records
- Topography: Level
- Lot Features: Curbs, Paved, Sidewalk
- Trees/Vegetation: Garden Space
Financial Considerations
- Association Fee: $690
- Assoc Fee Freq.: Annually
- Tax Amount: $5,141
- Tax Year: 2026
- Terms: Cash, Conventional, VA Loan
Disclosures and Reports
- Special Conditions: None
- Inclusions: Dishwasher(s), Garbage Disposal, Microwave(s), Refrigerator(s), See Remarks, Stove(s)/Range(s)
- Property ID: 20240142462009
Buyer's Brokerage Compensation: 2%
Not binding unless confirmed by separate agreement among applicable parties.
Get Pre-Approved Today
Get a Great Insurance Rate
Schools
Schools serving 1170 Baker Heights Loop
School District:Bremerton School District
| Name | Grades | Distance |
|---|---|---|
Kitsap Lake Elementary School 1111 Carr Boulevard, Bremerton, WA 98312 | K-5 | 1.5 mi |
Mountain View Middle School, Bremerton, WA 2400 Perry Avenue, Bremerton, WA 98310 | 6-8 | 4.4 mi |
Bremerton High School 1500 13th Street, Bremerton, WA 98337 | 9-12 | 3.1 mi |
Disclaimer:
School attendance boundaries provided by ATTOM Data Solutions and are for reference only. Contact the school directly to verify enrollment eligibility.
Price & Sales History for 1170 Baker Heights Loop
Date
Details
Price
Change
Source
7/09/2026
Listed
$690,000
-2.12%
MLS
7/25/2022
Sold
$704,950
—
Public Record
Disclaimer: Historical sales information is derived from public records provided by the county offices. Information is not guaranteed and should be independently verified.
Tax History
Tax History for 1170 Baker Heights Loop
Year
Property Taxes
Change
Tax Assessment
Change
2026
$5,142
-2%
$580,290
-2%
2025
$5,221
4%
$592,130
—
2024
$5,038
-3%
$592,130
—
2023
$5,207
—
$592,130
798%
2023
$5,209
1844%
$65,960
473%
2021
$268
—
$11,520
-54%
2021
$268
114%
$24,900
771%
2020
$125
291%
$2,860
100%
2019
$32
—
—
Disclaimer: Historical tax information is derived from public records provided by the county offices. Information is not guaranteed and should be independently verified.
Estimate the Cost
Estimate the Cost for 1170 Baker Heights Loop
1170 Baker Heights Loop, Bremerton, WA 98312 (MLS# 2537369) is a Single Family property with 5 bedrooms, 2 full bathrooms and 1 partial bathroom. 1170 Baker Heights Loop is currently listed for $690,000 and was received on July 09, 2026. This property is listed by Cindy Lint from our Silverdale Office.Want to learn more about 1170 Baker Heights Loop? Do you have questions about finding other Single Family real estate for sale in Charleston? You can browse all Charleston real estate or contact a Coldwell Banker agent to request more information.