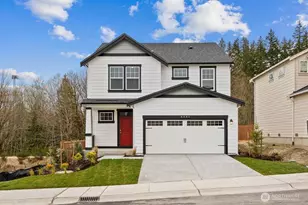
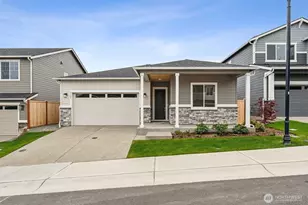
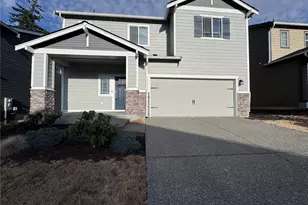
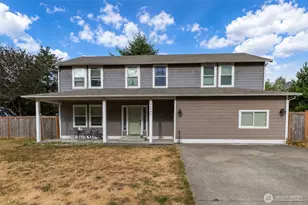
This is a carousel with tiles that activate property listing cards. Use the previous and next buttons to navigate.
1/1
$555,000
This is a carousel with tiles that activate property listing cards. Use the previous and next buttons to navigate.
1/1
Property Description
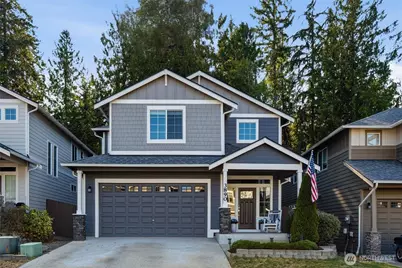
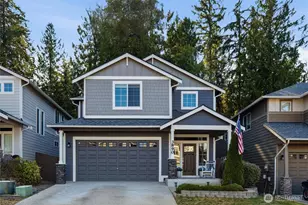
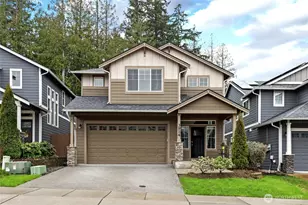
Welcome to your private oasis at 3890 Portside Dr, Bremerton. Nestled in the highly desirable neighborhood of Freestone at Bayside, this exceptional home perfectly blends modern convenience, premium upgrades, and an unbeatable commuter location. Positioned just 15 minutes from the Puget Sound Naval Shipyard (PSNS) and a convenient 25 minutes to Naval Base Kitsap - Bangor, your daily drive will be an absolute breeze. Step inside to discover a bright, airy floor plan highlighted by dramatic vaulted ceilings and integrated Nexia smart home technology. The heart of the home features a gourmet kitchen complete with rich quartz countertops, sleek stainless steel appliances, a large center island, and an energy-efficient tankless water heater, including Air-conditioning. Need a dedicated home office, gym, 5th bedroom or playroom? The versatile den/flex space easily adapts to your unique lifestyle with an open loft area. Retreat to the expansive master suite, a true sanctuary featuring a large layout and a private bath. Situated on a premium lot, your living space extends seamlessly outdoors. Relax or entertain year-round on the covered back patio, which overlooks a fully fenced yard that backs directly to a peaceful, private greenbelt. This pristine property offers the ideal combination of community, privacy, and military base accessibility. Rounding out the home is a spacious finished garage with heavy duty shelving. Don't miss the chance to make this modern Bremerton gem your own.
Full Property Details
Full Property Details for 3890 Portside Dr
General
- Sold For: $555,000
- HOA FEE: $48/month
- HOA FEE FREQ.: Quarterly
- Taxes: $3,965 (2026)
- Status: Closed
- Type: Single Family
- Source: NWMLS
- MLS ID: 2555398
- Added to Site: 47 day(s) ago
Interior
- Interior Features: Bath Off Primary, Dbl Pane/Storm Window, Dining Room, Fireplace, Loft, Pantry, Vaulted Ceiling(s), Walk-In Closet(s), Water Heater
- Fireplace: Yes
- Number of Fireplaces: 1
- Fireplace(s): Gas
- Appliances: Dishwasher(s), Dryer(s), Microwave(s), Refrigerator(s), Stove(s)/Range(s), Washer(s)
- Flooring: Hardwood, Carpet
Rooms
Bathrooms
- Total Bathrooms: 3
- Full Bathrooms: 3
- Upper - Full Baths: 2
- Main Floor Baths: 1
Bedrooms
- Total Bedrooms: 4
- Bedrooms Upper: 4
Additional Information
- Amenities: Cable TV, Fenced-Partially, Gas Available, High Speed Internet, Patio
- Security/Safety: Partially Fenced
Parking
- Garage: Yes
- Attached garage: Yes
- Covered Spaces: 2
- Parking Features: Driveway, Attached Garage
Location
- Area: 141 - S Kitsap W of Hwy 16
- County: Kitsap
- Subdivision: Port Orchard
- Driving Directions: Hwy WA-16 towards Bremerton. Old Clifton/Tremont exit. Left (West) at end of off ramp on to Tremont St. W. Continue onto Old Clifton Rd. Right on to Anderson Hill Road SW. Entry to Bayside on Left.
School Information
- High School District: South Kitsap
- Elementary School: Sunnyslope Elem
- Middle School: Cedar Heights Jh
- High School: So. Kitsap High
Community
- Association: Yes
- Assoc. Fees Include: Common Area Maintenance
Heating & Cooling
- Air Conditioning: Yes
- Cooling Type: Central Air
- Heating Type: Forced Air
- Water Heater: Tankless-Gas
Utilities
- Sewer: Sewer Connected
- Water: Public
Structural Information
- Structure Type: House
- Exterior Const.: Cement/Concrete
- Basement Desc.: None
- Foundation: Poured Concrete
- Roof: Composition
- Entry Location: Main
- Square Feet: 2,371
- Finished Total: 2,371 Sq. Ft.
- Year Built: 2017
Lot Features
- Property View: Territorial
- Lot Size (Acres): 0.09
- Lot Size (Sq. Ft.): 3,920
- Lot Size Source: Realist
- Topography: Level
- Lot Features: Curbs, Paved, Sidewalk
Financial Considerations
- Association Fee: $144
- Assoc Fee Freq.: Quarterly
- Tax Amount: $3,965
- Tax Year: 2026
- Terms: Cash, Conventional, FHA, State Bond, VA Loan
Disclosures and Reports
- Special Conditions: None
- Inclusions: Dishwasher(s), Dryer(s), Microwave(s), Refrigerator(s), Stove(s)/Range(s), Washer(s)
- Property ID: 56270002110007
Listed by Sharon Martinelli | Paramount Real Estate Group | (360) 874-0500
Sold by Elizabethann Garcia | RE/MAX Platinum Srvs/Silverdal
Get Pre-Approved Today
Schools
Schools serving 3890 Portside Dr
School District:South Kitsap School District
| Name | Grades | Distance |
|---|---|---|
Sunnyslope Elementary School, Port Orchard, WA 4183 Sunnyslope Road Southwest, Port Orchard, WA 98367 | K-5 | 2.1 mi |
Cedar Heights Junior High School 2220 Pottery Avenue, Port Orchard, WA 98366 | 6-8 | 1.5 mi |
South Kitsap High School 425 Mitchell Avenue, Port Orchard, WA 98366 | 9-12 | 3.3 mi |
Disclaimer:
School attendance boundaries provided by ATTOM Data Solutions and are for reference only. Contact the school directly to verify enrollment eligibility.
Price & Sales History for 3890 Portside Dr
Date
Details
Price
Change
Source
8/19/2026
Sold
$555,000
—
MLS
7/16/2026
Listed
$555,000
—
MLS
Disclaimer: Historical sales information is derived from public records provided by the county offices. Information is not guaranteed and should be independently verified.
3890 Portside Drive, Bremerton, WA 98312 (MLS# 2555398) is a Single Family property that was sold at $555,000 on August 19, 2026. Want to learn more about 3890 Portside Drive? Do you have questions about finding other Single Family real estate for sale in Bremerton? You can browse all Bremerton real estate or contact a Coldwell Banker agent to request more information.