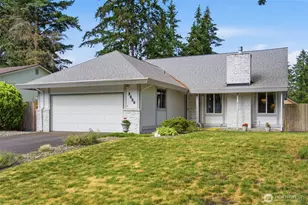
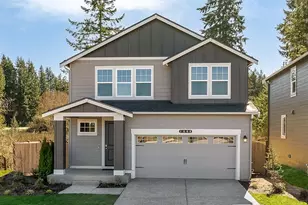
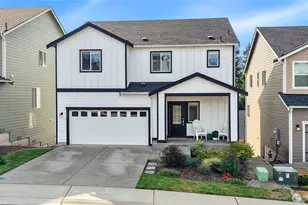
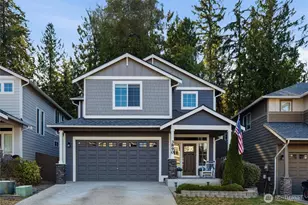
This is a carousel with tiles that activate property listing cards. Use the previous and next buttons to navigate.
1/1
$580,000
This is a carousel with tiles that activate property listing cards. Use the previous and next buttons to navigate.
1/1
Property Description
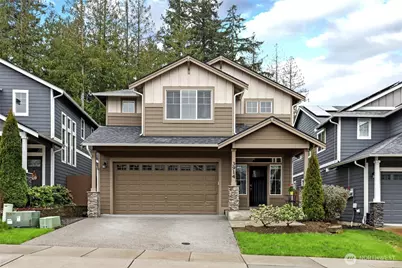
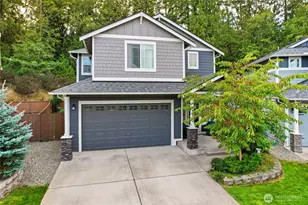
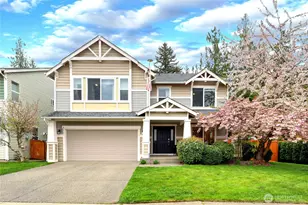
Discover refined living in Freestone at Bayside,where sophisticated design meets rare privacy in this exceptional two-story home.Boasting over 2,500 square feet, this stunning residence offers 4beds, 3baths and a versatile layout that balances grand entertaining with warm daily living.A dramatic vaulted entry fills the home with natural light & grandeur, opening to an expansive gathering room with a modern gas fireplace, mantle & custom built-in bookshelves-perfect for relaxing evenings and memorable gatherings.Adjacent a versatile den w/elegant glass-inlaid French doors offers a quiet retreat, perfect as a home office or flexible bonus space.The chef-inspired kitchen features stainless steel appliances, generous island, sleek quartz countertops, flowing hardwood floors, and crisp white trim for a bright, timeless appeal.Upstairs, four spacious bedrooms & a versatile loft provide flexible options for personal needs or hobbies. The luxurious primary suite offers a spa-like 5-piece bathroom sanctuary.Outside, a fully landscaped and fenced backyard with automatic sprinklers and a covered patio backs to a peaceful greenbelt with no rear neighbors-an increasingly rare find.This private setting is perfect for morning coffee, evening barbecues, or unwinding in nature. With generous space, a thoughtful floor plan, premium finishes and a serene greenbelt location,this home stands out in Freestone at Bayside.Opportunities like this are limited-don't miss your chance to make it yours.
Full Property Details
Full Property Details for 3914 Portside Dr
General
- Sold For: $580,000
- HOA FEE: $48/month
- HOA FEE FREQ.: Quarterly
- Taxes: $3,931 (2025)
- Status: Closed
- Type: Single Family
- Source: NWMLS
- MLS ID: 2493475
- Added to Site: 61 day(s) ago
Interior
- Interior Features: Bath Off Primary, Dbl Pane/Storm Window, Dining Room, Fireplace, Walk-In Closet(s)
- Fireplace: Yes
- Number of Fireplaces: 1
- Fireplace(s): Gas
- Appliances: Dishwasher(s), Microwave(s), Stove(s)/Range(s)
- Flooring: Vinyl Plank, Carpet
Rooms
Bathrooms
- Total Bathrooms: 3
- Full Bathrooms: 3
- Upper - Full Baths: 2
- Main Floor Baths: 1
Bedrooms
- Total Bedrooms: 4
- Bedrooms Upper: 4
Additional Information
- Amenities: Fenced-Fully, Gas Available, High Speed Internet, Patio, Sprinkler System
- Security/Safety: Fully Fenced
Parking
- Garage: Yes
- Attached garage: Yes
- Covered Spaces: 2
- Uncovered Spaces: 2
- Parking Features: Driveway, Attached Garage
Location
- Area: 141 - S Kitsap W of Hwy 16
- County: Kitsap
- Subdivision: Port Orchard
- Driving Directions: Hwy WA-16 towards Bremerton. Old Clifton/Tremont exit. Left (West) at end of off ramp on to Tremont St. W. Continue onto Old Clifton Rd. Right on to Anderson Hill Road SW. Entry to Bayside on Left.
School Information
- High School District: South Kitsap
- Elementary School: Buyer To Verify
- Middle School: Buyer To Verify
- High School: Buyer To Verify
Community
- Association: Yes
- Assoc. Fees Include: Common Area Maintenance
Heating & Cooling
- Cooling Type: None
- Heating Type: Forced Air
Utilities
- Sewer: Sewer Connected
- Water: Public
Structural Information
- Structure Type: House
- Exterior Const.: Cement Planked
- Basement Desc.: None
- Foundation: Poured Concrete
- Roof: Composition
- Entry Location: Main
- Square Feet: 2,527
- Finished Total: 2,527 Sq. Ft.
- Year Built: 2017
Lot Features
- Lot Size (Acres): 0.08
- Lot Size (Sq. Ft.): 3,485
- Lot Size Source: Realist - Buyer to Verify
- Topography: Level
- Lot Features: Curbs, Paved
Financial Considerations
- Association Fee: $144
- Assoc Fee Freq.: Quarterly
- Tax Amount: $3,931
- Tax Year: 2025
- Terms: Cash, Conventional, FHA, VA Loan
Disclosures and Reports
- Special Conditions: None
- Inclusions: Dishwasher(s), Microwave(s), Stove(s)/Range(s)
- Property ID: 56270002050005
Listed by Sheryl Wingate | Redfin | (253) 201-3130
Sold by Marlene Scheffer | Realty Station Inc.
Get Pre-Approved Today
Schools
Schools serving 3914 Portside Dr
School District:South Kitsap School District
| Name | Grades | Distance |
|---|---|---|
Sunnyslope Elementary School, Port Orchard, WA 4183 Sunnyslope Road Southwest, Port Orchard, WA 98367 | K-5 | 2.1 mi |
Cedar Heights Junior High School 2220 Pottery Avenue, Port Orchard, WA 98366 | 6-8 | 1.5 mi |
South Kitsap High School 425 Mitchell Avenue, Port Orchard, WA 98366 | 9-12 | 3.3 mi |
Disclaimer:
School attendance boundaries provided by ATTOM Data Solutions and are for reference only. Contact the school directly to verify enrollment eligibility.
Price & Sales History for 3914 Portside Dr
Date
Details
Price
Change
Source
4/30/2026
Sold
$580,000
0.87%
MLS
3/27/2026
Listed
$575,000
—
MLS
Disclaimer: Historical sales information is derived from public records provided by the county offices. Information is not guaranteed and should be independently verified.
3914 Portside Drive, Bremerton, WA 98312 (MLS# 2493475) is a Single Family property that was sold at $580,000 on April 30, 2026. Want to learn more about 3914 Portside Drive? Do you have questions about finding other Single Family real estate for sale in Bremerton? You can browse all Bremerton real estate or contact a Coldwell Banker agent to request more information.