
No photo available
$649,990 Just Listed
Property Description
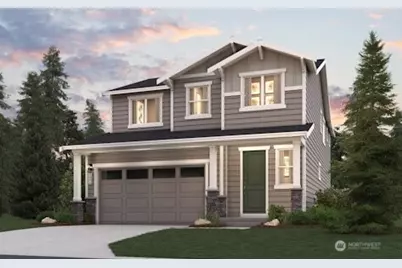
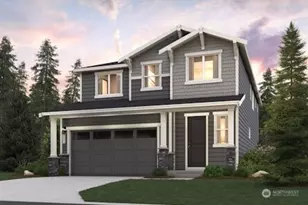
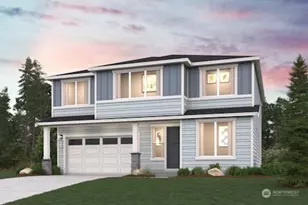
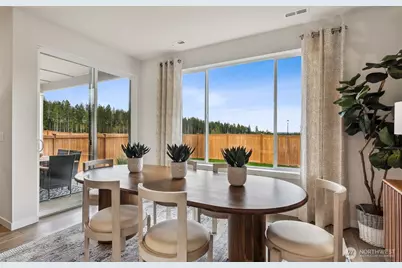
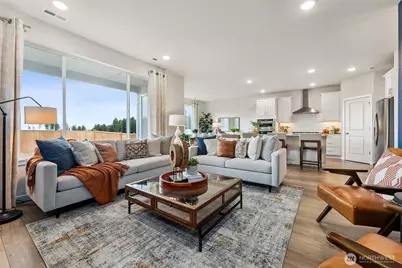
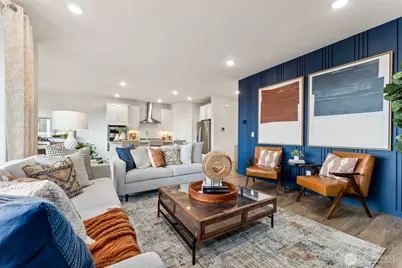
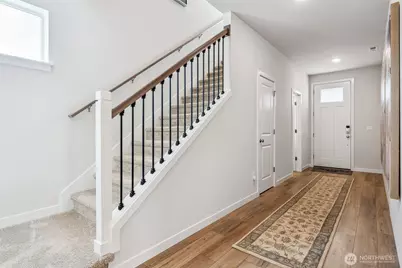
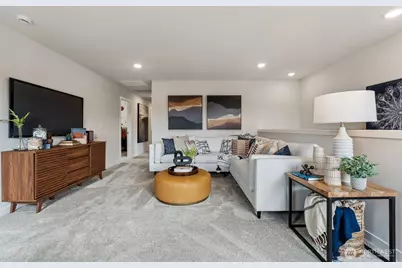
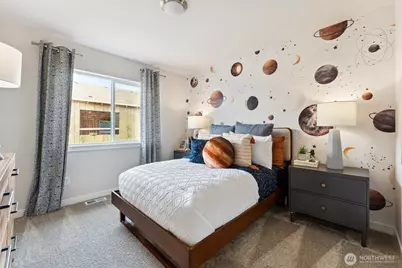
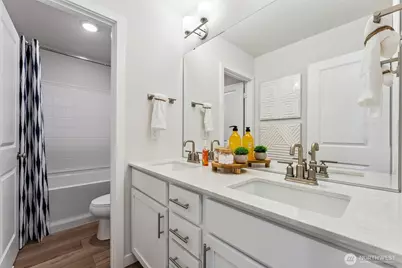
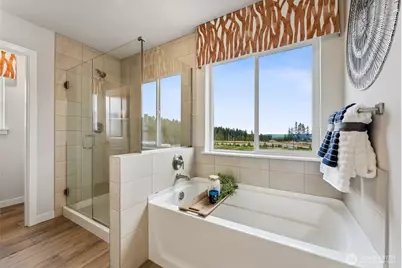
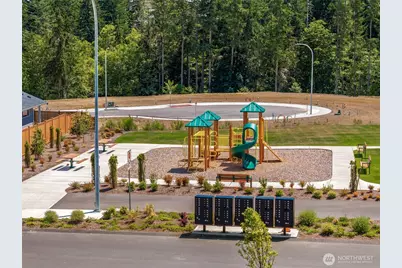
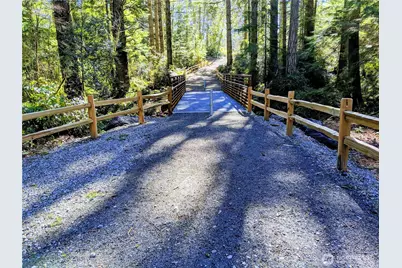
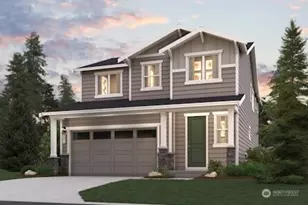
Find your Peace & Serenity at Sinclair Ridge, tucked behind McCormick Village, on the edge of Bremerton & Port Orchard. Surrounded by 2 creeks & wooded conservation/wetlands, greenbelt surroundings, mountain views, & peekaboo Sinclair Inlet water views welcome you home. Nestled on a private, protected wooded greenbelt - Lot 222 offers a 2587 sq. ft. 2-Level Hadley smart home with 5 bedrooms + loft, 2.5 baths + a 2 car garage. From the cozy front porch you'll be greeted by an impressive entry hallway w/powder room, leading to the 5th Bedroom/office. The expansive dining & great room windows showcase gorgeous wooded greenbelt views. Adjacent to the dining nook that offers access to the large covered patio, the chef's island kitchen boasts quartz counters, spacious walk-in pantry, 42" soft-close solid wood dovetail cabinetry, gas cooktop w/hood, built-in convection wall ovens w/air fry & microwave & opens to the great room w/gas fireplace. Included: Landscaping, A/C, 9' ceilings, 8' entry/garage doors, fire sprinklers, CAT-6/Fiber Internet Ready, fire sprinklers, hot water recirc pump, Energy Star w/R-60 insulation & builder warranty. Walk 2 McCormick Woods golf, trails, parks, off-leash dog park, splash pad, playgrounds, pickleball, sport courts + future retail/restaurants. Minutes 2 PSNS, Naval Base Kitsap & the Bremerton or Southworth Ferry. Brokers 2 register buyers before/at 1st visit.
Full Property Details
Full Property Details for 3934 Flat Top Dr
General
- Price: $649,990
- HOA FEE: $76/month
- Taxes: $4,600 (2027)
- Status: Active
- Type: Single Family
- Source: NWMLS
- MLS ID: 2573416
- Updated: Today (8/28/2026)
- Added to Site: Today
Interior
- Interior Features: Bath Off Primary, Dbl Pane/Storm Window, Dining Room, Fireplace, Loft, Pantry, SMART Wired, Sprinkler System, Walk-In Closet(s)
- Fireplace: Yes
- Number of Fireplaces: 1
- Fireplace(s): Gas
- Appliances: Dishwasher(s), Double Oven, Garbage Disposal, Microwave(s), Stove(s)/Range(s)
- Flooring: Vinyl Plank, Carpet
Rooms
Bathrooms
- Total Bathrooms: 3
- Full Bathrooms: 2
- Half Bathrooms: 1
- Upper - Full Baths: 2
- Main Floor Baths: 1
- Main - 1/2 Baths: 1
Bedrooms
- Total Bedrooms: 5
- Bedrooms Upper: 4
- Bedrooms Main: 1
Additional Information
- Amenities: Cable TV, Electric Car Charging, Fenced-Partially, Gas Available, High Speed Internet, Patio
- Security/Safety: Partially Fenced
Parking
- Garage: Yes
- Attached garage: Yes
- Covered Spaces: 2
- Parking Features: Driveway, Attached Garage
Location
- Area: 141 - S Kitsap W of Hwy 16
- County: Kitsap
- Subdivision: McCormick
- Building Name: Sinclair Ridge
- Driving Directions: Follow Old Clifton Road past McCormick Village Park. Right at Roundabout to McCormick Village Dr. Follow purple Century signs to Model Home GPS:3982 McCormick Village Dr, Bremerton WA 98312.
School Information
- High School District: South Kitsap
- Elementary School: Sunnyslope Elem
- Middle School: Cedar Heights Jh
- High School: So. Kitsap High
Community
- Association: Yes
- Assoc. Fees Include: Common Area Maintenance
Heating & Cooling
- Air Conditioning: Yes
- Cooling Type: 90%+ High Efficiency, Central Air, Forced Air, Heat Pump, HEPA Air Filtration
- Heating Type: 90%+ High Efficiency, Forced Air, Heat Pump, HRV/ERV System, Recirculation Pump
Utilities
- Sewer: Sewer Connected
- Water: Public
Structural Information
- Structure Type: House
- Builder: Century Communities of Washington
- Construction Status: Under Construction
- Exterior Const.: Cement Planked, Stone
- Basement Desc.: None
- Foundation: Poured Concrete
- Roof: Composition
- Entry Location: Main
- Square Feet: 2,587
- Finished Total: 2,587 Sq. Ft.
- Year Built: 2026
- Property Condition: Under Construction
Lot Features
- Property View: See Remarks, Territorial
- Lot Size (Acres): 0.1116
- Lot Size (Sq. Ft.): 4,860
- Lot Size Source: Plat Map
- Topography: Level
- Lot Features: Curbs, Paved, Sidewalk
Green Features
- Building Certification: Northwest ENERGY STAR®
- Energy Efficient: Insulated Concrete Form (ICF)
Financial Considerations
- Association Fee: $76
- Assoc Fee Freq.: Monthly
- Tax Amount: $4,600
- Tax Year: 2027
- Terms: Conventional, FHA, USDA Loan, VA Loan
Disclosures and Reports
- Special Conditions: None
- Inclusions: Dishwasher(s), Double Oven, Garbage Disposal, Microwave(s), Stove(s)/Range(s)
- Property ID: 57360002220002
- Lot Number: 222
Listed by Troy-Lynn Newell | BMC Realty Advisors Inc | (425) 775-8661 and Jessica Sulliman | BMC Realty Advisors Inc | (425) 775-8661
Get Pre-Approved Today
Get a Great Insurance Rate
Schools
Schools serving 3934 Flat Top Dr
School District:South Kitsap School District
| Name | Grades | Distance |
|---|---|---|
Sunnyslope Elementary School, Port Orchard, WA 4183 Sunnyslope Road Southwest, Port Orchard, WA 98367 | K-5 | 1.8 mi |
Cedar Heights Junior High School 2220 Pottery Avenue, Port Orchard, WA 98366 | 6-8 | 1.7 mi |
South Kitsap High School 425 Mitchell Avenue, Port Orchard, WA 98366 | 9-12 | 3.5 mi |
Disclaimer:
School attendance boundaries provided by ATTOM Data Solutions and are for reference only. Contact the school directly to verify enrollment eligibility.
Price & Sales History for 3934 Flat Top Dr
Date
Details
Price
Change
Source
8/28/2026
Listed
$649,990
—
MLS
Disclaimer: Historical sales information is derived from public records provided by the county offices. Information is not guaranteed and should be independently verified.
Tax History
Tax History for 3934 Flat Top Dr
Year
Property Taxes
Change
Tax Assessment
Change
2026
$24
—
$2,810
—
Disclaimer: Historical tax information is derived from public records provided by the county offices. Information is not guaranteed and should be independently verified.
Estimate the Cost
Estimate the Cost for 3934 Flat Top Dr
3934 Flat Top Drive, Bremerton, WA 98312 (MLS# 2573416) is a Single Family property with 5 bedrooms, 2 full bathrooms and 1 partial bathroom. 3934 Flat Top Drive is currently listed for $649,990 and was received on August 28, 2026. Want to learn more about 3934 Flat Top Drive? Do you have questions about finding other Single Family real estate for sale in Charleston? You can browse all Charleston real estate or contact a Coldwell Banker agent to request more information.