
This is a carousel with tiles that activate property listing cards. Use the previous and next buttons to navigate.
1/1
$624,990
This is a carousel with tiles that activate property listing cards. Use the previous and next buttons to navigate.
1/1
Property Description
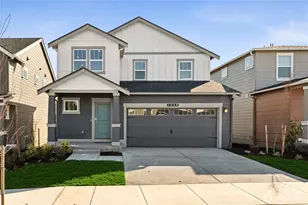
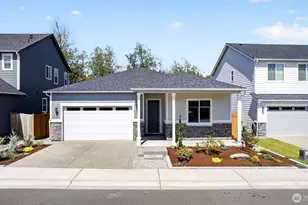
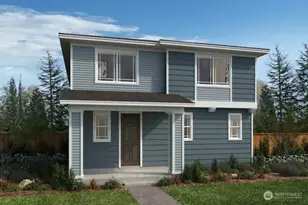
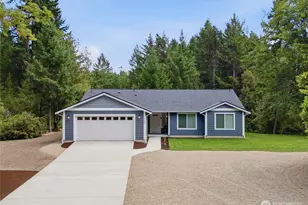
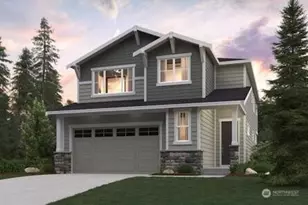
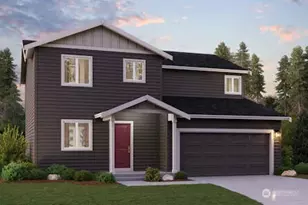
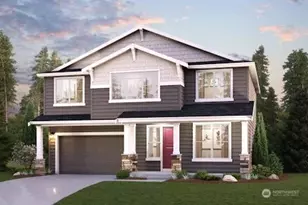
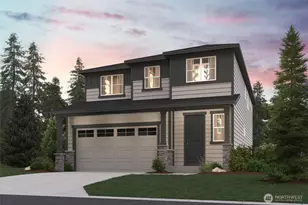
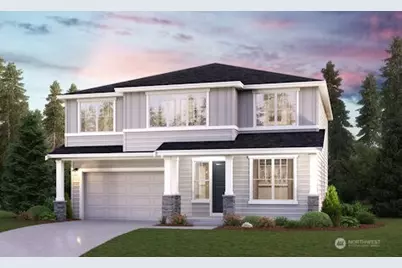
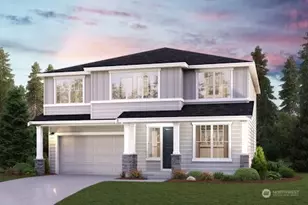
The Warren at Sinclair Ridge offers all the ingredients for comfortable living and elegant entertaining. This home backs up to the park. As you enter the foyer from the ample front porch, you'll find an impressive open-concept layout-anchored by a spacious great room leading to an impressive kitchen with a large center island and a charming breakfast nook with direct access to the covered patio. Additional main-floor highlights include a versatile study and a mud room entry from the garage. The upper level boasts an expansive bonus room and three generous secondary bedrooms sharing a full hall bath. You'll also love the deluxe owner's suite-showcasing a sprawling walk-in closet and a private bathroom with dual vanity sinks, a walk-in shower and bathtub. Buyer's Broker must accompany &/or register Buyer at 1st visit.
Full Property Details
Full Property Details for 3991 Flat Top Dr
General
- Sold For: $624,990
- HOA FEE: $76/month
- Taxes: $4,600 (2026)
- Status: Closed
- Type: Single Family
- Source: NWMLS
- MLS ID: 2484553
- Added to Site: 160 day(s) ago
Interior
- Interior Features: Bath Off Primary, Dbl Pane/Storm Window, Dining Room, Fireplace, High Tech Cabling, Pantry, Walk-In Closet(s)
- Fireplace: Yes
- Number of Fireplaces: 1
- Fireplace(s): Gas
- Appliances: Dishwasher(s), Garbage Disposal, Microwave(s), Stove(s)/Range(s)
- Flooring: Ceramic Tile, Vinyl Plank, Carpet
Rooms
Bathrooms
- Total Bathrooms: 3
- Full Bathrooms: 2
- Half Bathrooms: 1
- Upper - Full Baths: 2
- Main Floor Baths: 1
- Main - 1/2 Baths: 1
Bedrooms
- Total Bedrooms: 4
- Bedrooms Upper: 4
Additional Information
- Amenities: Cable TV, Electric Car Charging, Fenced-Partially, Gas Available, High Speed Internet, Patio
- Security/Safety: Partially Fenced
Parking
- Garage: Yes
- Attached garage: Yes
- Covered Spaces: 2
- Parking Features: Driveway, Attached Garage
Location
- Area: 141 - S Kitsap W of Hwy 16
- County: Kitsap
- Subdivision: McCormick
- Building Name: Sinclair Ridge
- Driving Directions: Follow Old Clifton Road past McCormick Village Park. Right at Roundabout to McCormick Village Dr. Follow purple Century signs to Model Home (3982 McCormick Village Dr, Bremerton WA 98312)
School Information
- High School District: South Kitsap
- Elementary School: Sunnyslope Elem
- Middle School: Cedar Heights Jh
- High School: So. Kitsap High
Community
- Association: Yes
- Assoc. Fees Include: Common Area Maintenance
Heating & Cooling
- Air Conditioning: Yes
- Cooling Type: Central Air, Forced Air, Heat Pump
- Heating Type: Forced Air, Heat Pump, HRV/ERV System
Utilities
- Sewer: Sewer Connected
- Water: Public
Structural Information
- Structure Type: House
- Builder: Century Communities of Washington
- Construction Status: Under Construction
- Exterior Const.: Cement Planked
- Basement Desc.: None
- Foundation: Slab
- Roof: Composition
- Entry Location: Main
- Square Feet: 2,448
- Finished Total: 2,448 Sq. Ft.
- Year Built: 2026
- Property Condition: Under Construction
Lot Features
- Property View: See Remarks, Territorial
- Lot Size (Acres): 0.12
- Lot Size (Sq. Ft.): 5,226
- Lot Size Source: Plat
- Topography: Level
- Lot Features: Curbs, Dead End Street, Paved, Sidewalk
Financial Considerations
- Association Fee: $76
- Assoc Fee Freq.: Monthly
- Tax Amount: $4,600
- Tax Year: 2026
- Terms: Cash, Conventional, FHA, VA Loan
Disclosures and Reports
- Special Conditions: None
- Inclusions: Dishwasher(s), Garbage Disposal, Microwave(s), Stove(s)/Range(s)
- Property ID: 57360002030005
- Lot Number: 203
Get Pre-Approved Today
Schools
Schools serving 3991 Flat Top Dr
School District:South Kitsap School District
| Name | Grades | Distance |
|---|---|---|
Sunnyslope Elementary School, Port Orchard, WA 4183 Sunnyslope Road Southwest, Port Orchard, WA 98367 | K-5 | 1.7 mi |
Cedar Heights Junior High School 2220 Pottery Avenue, Port Orchard, WA 98366 | 6-8 | 1.8 mi |
South Kitsap High School 425 Mitchell Avenue, Port Orchard, WA 98366 | 9-12 | 3.7 mi |
Disclaimer:
School attendance boundaries provided by ATTOM Data Solutions and are for reference only. Contact the school directly to verify enrollment eligibility.
Price & Sales History for 3991 Flat Top Dr
Date
Details
Price
Change
Source
6/29/2026
Sold
$624,990
—
MLS
3/31/2026
Price Reduced
$624,990
-3.85%
MLS
3/17/2026
Price Reduced
$649,990
-1.52%
MLS
3/10/2026
Price Reduced
$659,990
-0.75%
MLS
3/05/2026
Price Reduced
$664,990
-0.75%
MLS
3/03/2026
Price Reduced
$669,990
-0.15%
MLS
2/27/2026
Listed
$670,990
—
MLS
Disclaimer: Historical sales information is derived from public records provided by the county offices. Information is not guaranteed and should be independently verified.
3991 Flat Top Drive, Bremerton, WA 98312 (MLS# 2484553) is a Single Family property that was sold at $624,990 on June 29, 2026. This property was sold by Mary Klein from our Tacoma Main Office.Want to learn more about 3991 Flat Top Drive? Do you have questions about finding other Single Family real estate for sale in Bremerton? You can browse all Bremerton real estate or contact a Coldwell Banker agent to request more information.