This is a carousel with tiles that activate property listing cards. Use the previous and next buttons to navigate.
1/1
$650,000
This is a carousel with tiles that activate property listing cards. Use the previous and next buttons to navigate.
1/1
Property Description
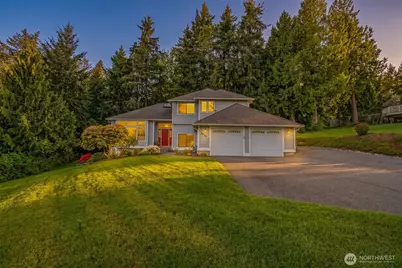
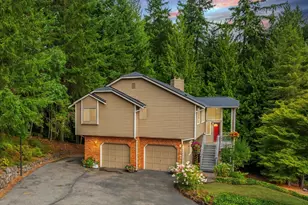
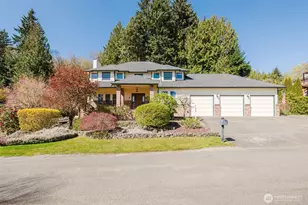
Surrounded by beautiful, mature landscaping on nearly half an acre, this one-owner home reflects pride of ownership and meticulous maintenance in a quiet, low-traffic setting. Tucked back off Newberry Hill, just minutes from Silverdale amenities, Kitsap Lake, Gold Mountain Golf Club, local dining options, and with easy access to Hwy 3 for commuting. Step inside this 4 bedroom 2.75 bathroom 2622 sqft home. Roof is only 10 years old with a transferrable warranty. Vaulted ceilings bring in abundant natural light. Bedroom on main can be used as office/flex space. Formal living and dining rooms provide inviting spaces for holidays and gatherings, enhanced by peek-a-boo water view of Dyes Inlet. With the property bordering a greenbelt, the kitchen, family room, and second dining area overlook wooded scenery, creating a peaceful backdrop, privacy and a quiet outdoor retreat with ample space to relax throughout the year. Extensive decking off the back of the home for entertaining. Also on the lower floor is a den/office or fourth bedroom with utility and .75 bathroom. Upstairs, the primary suite features a unique layout, a generous bathroom with both a soaking tub and a stand-up shower, along with a large walk-in closet. The other two bedrooms upstairs are spacious. Don't miss the fully finished storage room off the upstairs bedroom closet. Windsong community park with picnic tables and a sports court is a short walk from the home.
Full Property Details
Full Property Details for 5005 NW Terrace View Dr
General
- Sold For: $650,000
- HOA FEE: $39/month
- HOA FEE FREQ.: Annually
- Taxes: $6,297 (2026)
- Status: Closed
- Type: Single Family
- Source: NWMLS
- MLS ID: 2508099
- Added to Site: 115 day(s) ago
Interior
- Interior Features: Bath Off Primary, Ceiling Fan(s), Dbl Pane/Storm Window, Dining Room, Fireplace, French Doors, Skylight(s), Sprinkler System, Vaulted Ceiling(s), Walk-In Closet(s), Water Heater
- Fireplace: Yes
- Number of Fireplaces: 1
- Fireplace(s): Wood Burning
- Appliances: Dishwasher(s), Dryer(s), Refrigerator(s), Stove(s)/Range(s), Washer(s)
- Flooring: Hardwood, Vinyl, Carpet
Rooms
Bathrooms
- Total Bathrooms: 3
- Full Bathrooms: 2
- 3/4 Bathrooms: 1
- Upper - Full Baths: 2
- Lower - 3/4 Baths: 1
Bedrooms
- Total Bedrooms: 4
- Bedrooms Upper: 3
- Bedrooms Lower: 1
Additional Information
- Amenities: Deck, Gas Available, High Speed Internet, Patio, RV Parking, Sprinkler System
Parking
- Garage: Yes
- Attached garage: Yes
- Covered Spaces: 2
- Parking Features: Driveway, Attached Garage, RV Parking
Location
- Area: 146 - Chico
- County: Kitsap
- Subdivision: Chico
- Driving Directions: GPS Friendly
School Information
- High School District: Central Kitsap #401
Community
- Association: Yes
- Assoc. Fees Include: Common Area Maintenance
Heating & Cooling
- Cooling Type: None
- Heating Type: Forced Air
- Water Heater: Gas
Utilities
- Sewer: Septic Tank
- Water: Public
Structural Information
- Architectural Style: Contemporary
- Structure Type: House
- Exterior Const.: Wood
- Basement Desc.: None
- Foundation: Poured Concrete
- Roof: Composition
- Entry Location: Main
- Square Feet: 2,772
- Finished Total: 2,622 Sq. Ft.
- Unfinished Total: 150 Sq. Ft.
- Year Built: 1987
- Property Condition: Very Good
Lot Features
- Property View: Bay, Partial, Sound, Territorial
- Lot Size (Acres): 0.49
- Lot Size (Sq. Ft.): 21,344
- Lot Size Source: Public Records
- Topography: Level, Partial Slope
- Lot Features: Curbs, Open Space, Paved, Secluded, Sidewalk
- Trees/Vegetation: Brush, Garden Space, Wooded
Financial Considerations
- Association Fee: $465
- Assoc Fee Freq.: Annually
- Tax Amount: $6,297
- Tax Year: 2026
- Terms: Cash, Conventional, FHA, USDA Loan, VA Loan
Disclosures and Reports
- Special Conditions: None
- Inclusions: Dishwasher(s), Dryer(s), Refrigerator(s), Stove(s)/Range(s), Washer(s)
- Property ID: 5039000028002
Listed by Carlena Yount | Paramount Real Estate Group | (360) 874-0500
Sold by Ida Bear | Windermere RE West Sound Inc.
Get Pre-Approved Today
Schools
Schools serving 5005 NW Terrace View Dr
School District:Central Kitsap School District
| Name | Grades | Distance |
|---|---|---|
Silverdale Elementary School 9100 Dickey Road Northwest, Silverdale, WA 98383 | PK-6 | 1.5 mi |
Central Kitsap Middle School 3850 Northwest Anderson Hill Road, Silverdale, WA 98383 | 7-9 | 2.5 mi |
Central Kitsap High School 10140 Frontier Place Northwest, Silverdale, WA 98383 | 10-12 | 2.4 mi |
Disclaimer:
School attendance boundaries provided by ATTOM Data Solutions and are for reference only. Contact the school directly to verify enrollment eligibility.
Price & Sales History for 5005 NW Terrace View Dr
Date
Details
Price
Change
Source
8/03/2026
Sold
$650,000
0.02%
MLS
6/25/2026
Price Reduced
$649,900
-2.2%
MLS
5/22/2026
Price Reduced
$664,500
-1.48%
MLS
5/01/2026
Listed
$674,500
—
MLS
Disclaimer: Historical sales information is derived from public records provided by the county offices. Information is not guaranteed and should be independently verified.
5005 NW Terrace View Drive, Bremerton, WA 98312 (MLS# 2508099) is a Single Family property that was sold at $650,000 on August 03, 2026. Want to learn more about 5005 NW Terrace View Drive? Do you have questions about finding other Single Family real estate for sale in Bremerton? You can browse all Bremerton real estate or contact a Coldwell Banker agent to request more information.