This is a carousel with tiles that activate property listing cards. Use the previous and next buttons to navigate.
1/1
$670,000
This is a carousel with tiles that activate property listing cards. Use the previous and next buttons to navigate.
1/1
Property Description
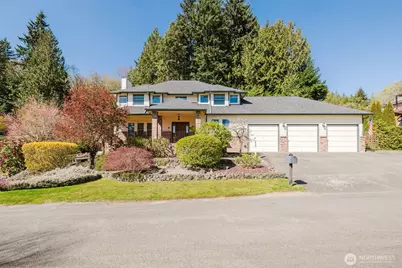
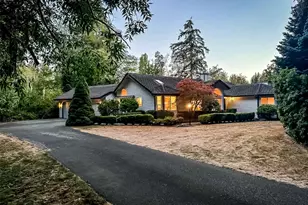
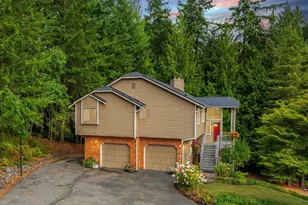
Welcome to this beautifully appointed two-story home in desirable Central Kitsap where comfort, space, and scenic charm come together. Enjoy peaceful mornings and stunning Mt. Rainier views from your private suite deck, the perfect place to start your day in the sunshine! This spacious 4-bedroom, 3-bath residence features a luxurious primary suite with an adjoining full bath and a relaxing spa tub. The dramatic entry showcases rich hardwood floors, wood-wrapped windows, and an inviting living area with both a classic fireplace and efficient Lopi wood stove for year-round warmth and ambiance. The open kitchen with eat-in dining area is ideal for everyday living and entertaining, complemented by a convenient central vacuum, gas heat, and gas hot water. A main-level fourth bedroom with a connecting bath offers excellent flexibility for guests, multi-generational living, or one-level living. Attached, you'll find a finished three-car garage and outside a dedicated R/V parking, and an extra-large patio with partial view overlooking the Sound/Dyes Inlet and ornamental flowering fruit trees - a perfect setting for gatherings, gardening, or simply relaxing in your outdoor retreat. This exceptional property combines thoughtful design, generous living spaces, and beautiful natural surroundings - an ideal place to call home!
Full Property Details
Full Property Details for 6429 Cedar Terrace Ln NW
General
- Sold For: $670,000
- Taxes: $6,216 (2026)
- Status: Closed
- Type: Single Family
- Source: NWMLS
- MLS ID: 2488637
- Added to Site: 111 day(s) ago
Interior
- Interior Features: Bath Off Primary, Built-In Vacuum, Ceiling Fan(s), Dbl Pane/Storm Window, Dining Room, Fireplace, Jetted Tub, Walk-In Closet(s), Water Heater
- Fireplace: Yes
- Number of Fireplaces: 1
- Fireplace(s): Wood Burning
- Appliances: Dishwasher(s), Double Oven, Dryer(s), Garbage Disposal, Microwave(s), Refrigerator(s), Stove(s)/Range(s), Washer(s)
- Flooring: Hardwood, Vinyl, Carpet
Rooms
Bathrooms
- Total Bathrooms: 3
- Full Bathrooms: 3
- Upper - Full Baths: 2
- Main Floor Baths: 1
Bedrooms
- Total Bedrooms: 4
- Bedrooms Upper: 3
- Bedrooms Main: 1
Additional Information
- Amenities: Cable TV, Deck, Fenced-Partially, Gas Available, Patio, RV Parking
- Security/Safety: Partially Fenced
Parking
- Garage: Yes
- Attached garage: Yes
- Covered Spaces: 3
- Uncovered Spaces: 1
- Parking Features: Attached Garage, Off Street, RV Parking
Location
- Area: 146 - Chico
- County: Kitsap
- Subdivision: Newberry Hill
- Building Name: Terrace Heights
- Driving Directions: From Hwy 3, take Chico Exit, North on Chico Way, (Lf.) on Eldorado Blvd., (Rt.) on Provost, (Lf.) on Cedar Terrace Lane to home on left.
- Direction Faces: East
School Information
- High School District: Central Kitsap #401
- Elementary School: Silverdale Elem
- Middle School: Central Kitsap Middle
- High School: Central Kitsap High
Heating & Cooling
- Air Conditioning: Yes
- Cooling Type: Heat Pump
- Heating Type: Forced Air, Heat Pump, Stove/Free Standing
- Water Heater: Gas
Utilities
- Sewer: Sewer Connected
- Water: Public
Structural Information
- Structure Type: House
- Exterior Const.: Cement Planked, Wood Products
- Basement Desc.: None
- Foundation: Poured Concrete
- Roof: Composition
- Entry Location: Main
- Square Feet: 2,632
- Finished Total: 2,632 Sq. Ft.
- Year Built: 1989
- Property Condition: Good
Lot Features
- Property View: City, Mountains, Sound, Territorial
- Lot Size (Acres): 0.42
- Lot Size (Sq. Ft.): 18,295
- Lot Size Source: County records
- Lot Dimensions: 136' +/- x 132' +/-
- Topography: Level, Partial Slope, Terraces
- Lot Features: Paved
Financial Considerations
- Tax Amount: $6,216.3
- Tax Year: 2026
- Terms: Cash, Conventional, FHA, VA Loan
Disclosures and Reports
- Special Conditions: None
- Inclusions: Dishwasher(s), Double Oven, Dryer(s), Garbage Disposal, Microwave(s), Refrigerator(s), Stove(s)/Range(s), Washer(s)
- Property ID: 44690020060006
- Block: 2
- Lot Number: 6
Listed by Roger Duryea | John L. Scott, Inc. | (360) 692-9777
Sold by Kyle Pease | Realty One Group Turn Key
Get Pre-Approved Today
Schools
Schools serving 6429 Cedar Terrace Ln NW
School District:Central Kitsap School District
| Name | Grades | Distance |
|---|---|---|
Silverdale Elementary School 9100 Dickey Road Northwest, Silverdale, WA 98383 | PK-6 | 1.6 mi |
Central Kitsap Middle School 3850 Northwest Anderson Hill Road, Silverdale, WA 98383 | 7-9 | 2.5 mi |
Central Kitsap High School 10140 Frontier Place Northwest, Silverdale, WA 98383 | 10-12 | 2.4 mi |
Disclaimer:
School attendance boundaries provided by ATTOM Data Solutions and are for reference only. Contact the school directly to verify enrollment eligibility.
Price & Sales History for 6429 Cedar Terrace Ln NW
Date
Details
Price
Change
Source
7/31/2026
Sold
$670,000
-1.4%
MLS
5/20/2026
Price Reduced
$679,500
-1.52%
MLS
5/07/2026
Listed
$690,000
—
MLS
Disclaimer: Historical sales information is derived from public records provided by the county offices. Information is not guaranteed and should be independently verified.
6429 Cedar Terrace Lane NW, Bremerton, WA 98312 (MLS# 2488637) is a Single Family property that was sold at $670,000 on July 31, 2026. Want to learn more about 6429 Cedar Terrace Lane NW? Do you have questions about finding other Single Family real estate for sale in Bremerton? You can browse all Bremerton real estate or contact a Coldwell Banker agent to request more information.