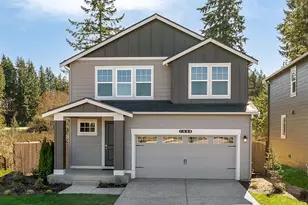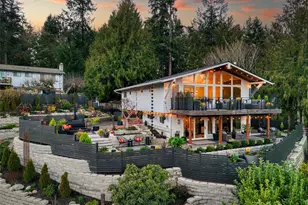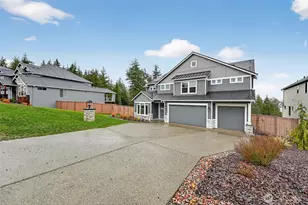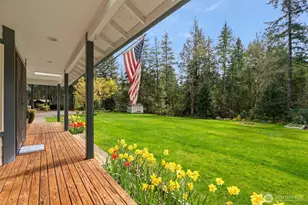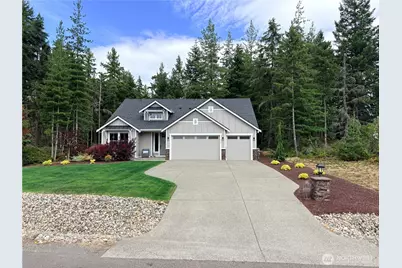
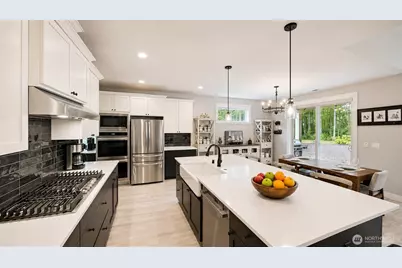
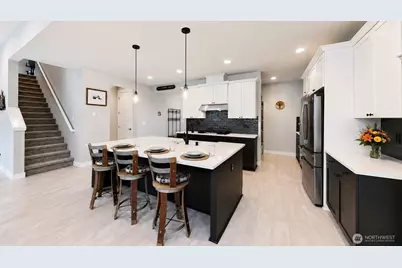
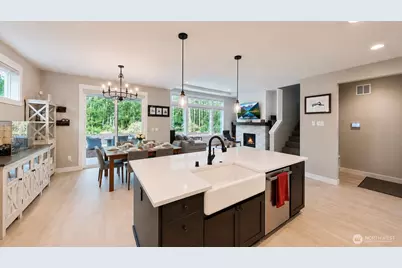
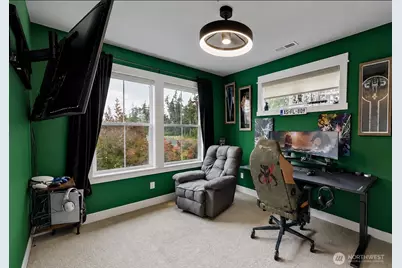
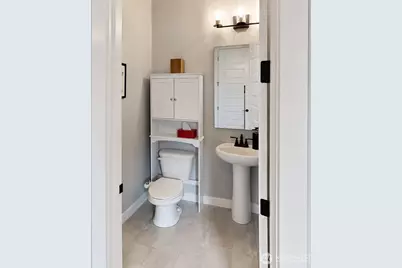
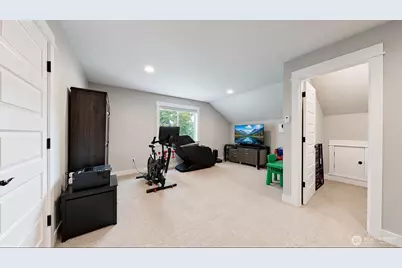
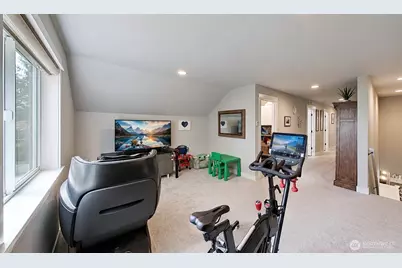
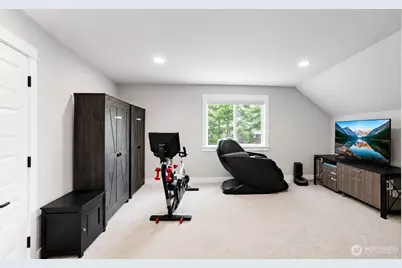
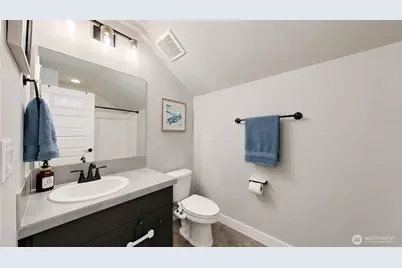
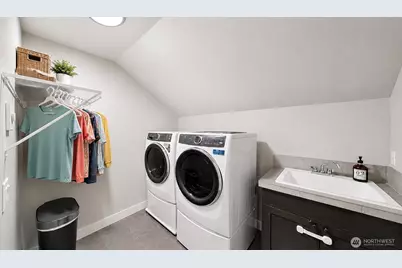
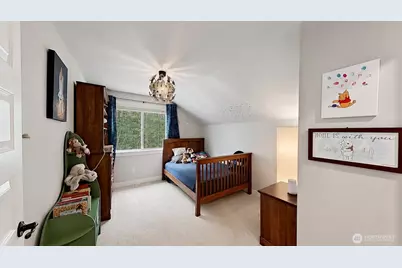
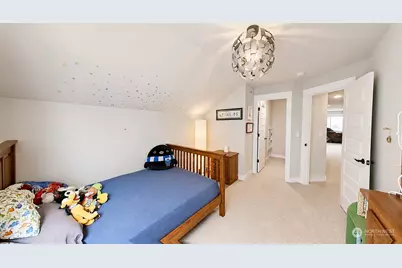
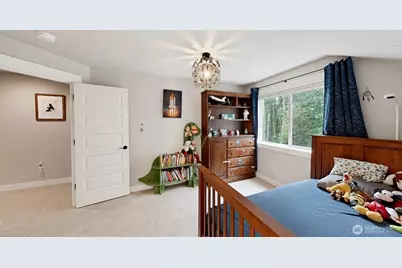
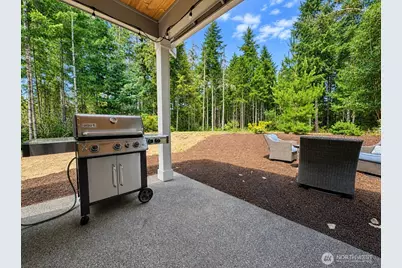
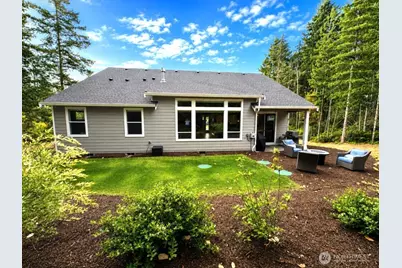
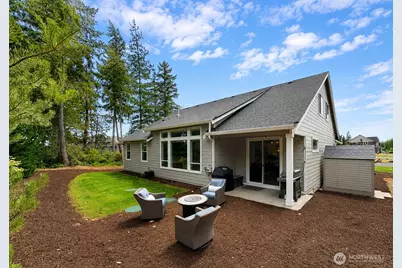
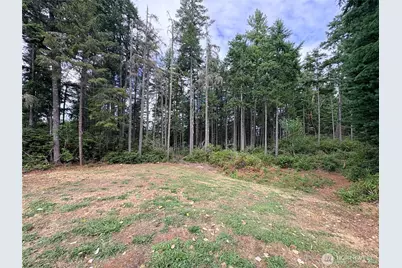
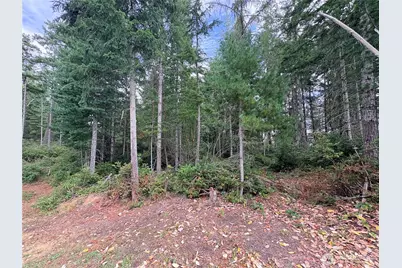
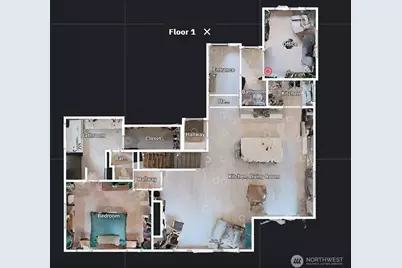

This is a carousel with tiles that activate property listing cards. Use the previous and next buttons to navigate.
$965,000 -$25,000 (-2.53%) Price Reduced
This is a carousel with tiles that activate property listing cards. Use the previous and next buttons to navigate.
Full Property Details for 5542 NW Bright Way St
General
- Price: $965,000
- HOA FEE: $97/month
- HOA FEE FREQ.: Quarterly
- Taxes: $7,079 (2026)
- Status: Active
- Type: Single Family
- Source: NWMLS
- MLS ID: 2561076
- Updated: 8/18/2026
- Added to Site: 28 day(s) ago
Interior
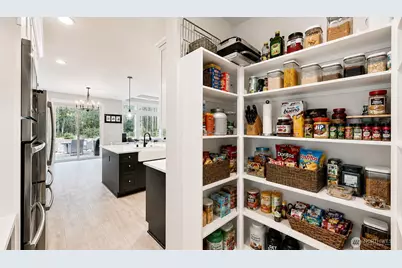
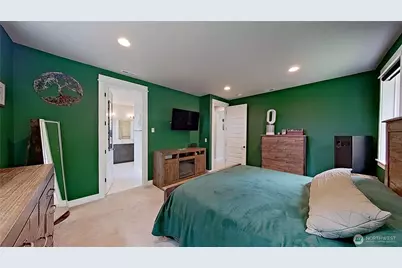
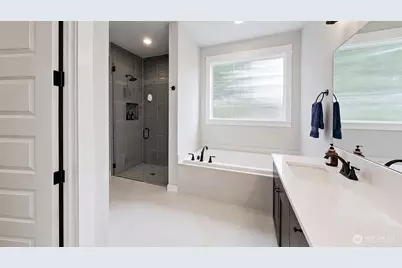
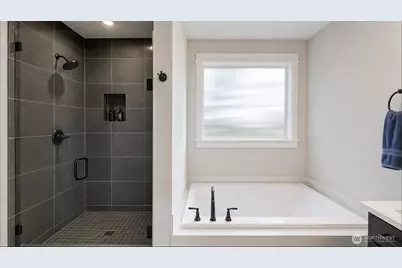
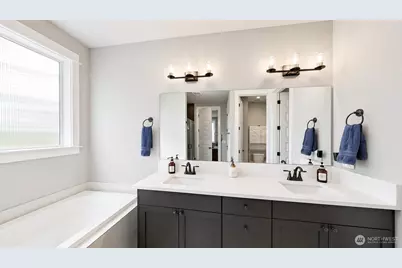
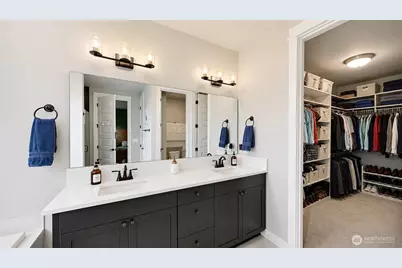
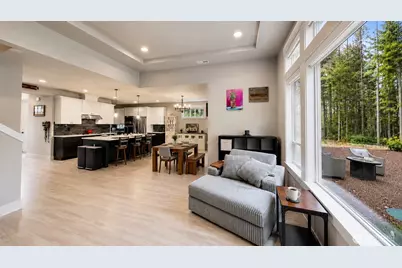
- Interior Features: Bath Off Primary, Dbl Pane/Storm Window, Fireplace, Loft, Pantry, Security System, Vaulted Ceiling(s), Walk-In Closet(s), Water Heater
- Fireplace: Yes
- Number of Fireplaces: 1
- Fireplace(s): Gas
- Appliances: Dishwasher(s), Double Oven, Dryer(s), Microwave(s), Refrigerator(s), Stove(s)/Range(s), Washer(s)
- Flooring: Ceramic Tile, Vinyl, Vinyl Plank, Carpet
Rooms
Bathrooms
- Total Bathrooms: 3
- Full Bathrooms: 2
- Half Bathrooms: 1
- Upper - Full Baths: 1
- Main Floor Baths: 2
- Main - 1/2 Baths: 1
Bedrooms
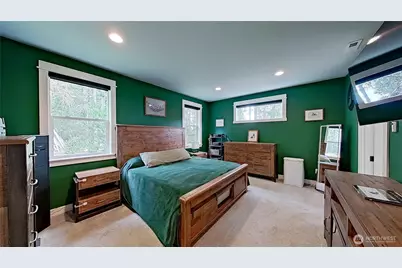
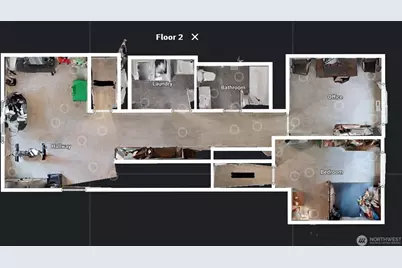
- Total Bedrooms: 3
- Bedrooms Upper: 2
- Bedrooms Main: 1
Additional Information
- Amenities: Cable TV, Gas Available, High Speed Internet, Patio, Sprinkler System
- Security/Safety: Security System
Parking
- Garage: Yes
- Attached garage: Yes
- Covered Spaces: 3
- Uncovered Spaces: 9
- Parking Features: Driveway, Attached Garage
Location
- Area: 146 - Chico
- County: Kitsap
- Subdivision: Chico
- Driving Directions: GPS may prefer this spelling: 5542 NW Bright Way St. From NW Newberry Hill Rd, go south on NW Eldorado Blvd. Turn right on Brightway to home on right.
- Direction Faces: South
School Information
- High School District: Central Kitsap #401
- Elementary School: Silverdale Elem
- Middle School: Klahowya Secondary
- High School: Klahowya Secondary
Community
- Association: Yes
- Assoc. Fees Include: Common Area Maintenance
Heating & Cooling
- Air Conditioning: Yes
- Cooling Type: Heat Pump
- Heating Type: Forced Air, Heat Pump
- Water Heater: Hybrid Heat Pump
Utilities
- Sewer: Septic Tank
- Water: Public
Structural Information
- Architectural Style: Contemporary
- Structure Type: House
- Builder: GCH Puget Sound INC
- Exterior Const.: Cement Planked, Wood
- Basement Desc.: None
- Foundation: Poured Concrete
- Roof: Composition
- Entry Location: Main
- Square Feet: 2,621
- Finished Total: 2,621 Sq. Ft.
- Year Built: 2023
- Property Condition: Very Good
Lot Features
- Property View: Territorial
- Lot Size (Acres): 1.44
- Lot Size (Sq. Ft.): 62,726
- Lot Size Source: County
- Topography: Level, Partial Slope
- Lot Features: Corner Lot, Paved
- Trees/Vegetation: Brush, Garden Space, Wooded
Financial Considerations
- Association Fee: $291
- Assoc Fee Freq.: Quarterly
- Tax Amount: $7,079
- Tax Year: 2026
- Terms: Cash, Conventional, FHA, VA Loan
Disclosures and Reports
- Special Conditions: None
- Inclusions: Dishwasher(s), Double Oven, Dryer(s), Leased Equipment, Microwave(s), Refrigerator(s), Stove(s)/Range(s), Washer(s)
- Property ID: 31250110382003
Schools serving 5542 NW Bright Way St
| Name | Grades | Distance |
|---|---|---|
Silverdale Elementary School 9100 Dickey Road Northwest, Silverdale, WA 98383 | PK-6 | 1.8 mi |
Central Kitsap Middle School 3850 Northwest Anderson Hill Road, Silverdale, WA 98383 | 7-9 | 2.8 mi |
Central Kitsap High School 10140 Frontier Place Northwest, Silverdale, WA 98383 | 10-12 | 2.7 mi |
Price & Sales History for 5542 NW Bright Way St
Tax History for 5542 NW Bright Way St
Estimate the Cost for 5542 NW Bright Way St
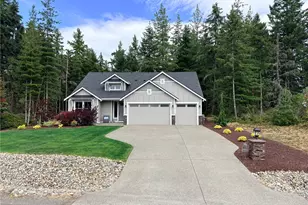
5542 NW Brightway Street, Bremerton, WA 98312 (MLS# 2561076) is a Single Family property with 3 bedrooms, 2 full bathrooms and 1 partial bathroom. 5542 NW Brightway Street is currently listed for $965,000 and was received on July 27, 2026. This property is listed by Marc Kemp from our Tacoma Main Office.Want to learn more about 5542 NW Brightway Street? Do you have questions about finding other Single Family real estate for sale in Bremerton? You can browse all Bremerton real estate or contact a Coldwell Banker agent to request more information.