This is a carousel with tiles that activate property listing cards. Use the previous and next buttons to navigate.
1/1
$745,000
This is a carousel with tiles that activate property listing cards. Use the previous and next buttons to navigate.
1/1
Property Description
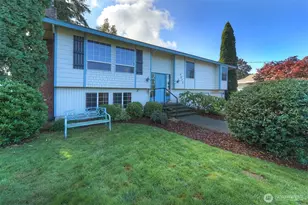
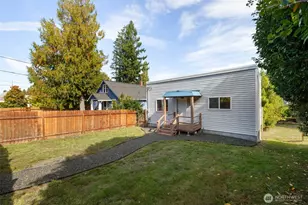
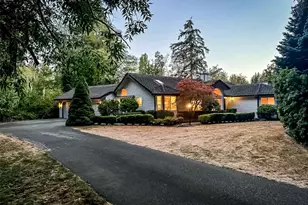
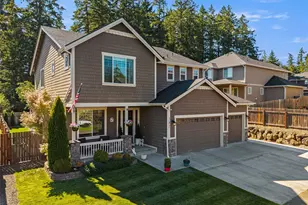
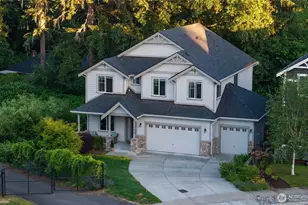
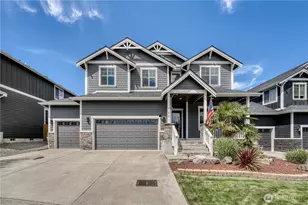
This exceptional turn-key Garrette Home in a gated community offers the perfect blend of comfort, style, and convenience. Step inside to a bright, open-concept living space designed for both everyday living and entertaining. The well-appointed kitchen features a gas cooktop, high-end appliances, spacious pantry and abundant storage to keep everything within reach. The main level showcases a generous owner's suite with spacious ensuite bath, including an impressively tall shower. A second bedroom and full bathroom on the main floor provide flexibility for guests or multi-generational living. Upstairs, a versatile bonus space ideal as a media room, home office or retreat overlooks stunning cherry trees. An additional bedroom and bathroom offer privacy and comfort for guests. Throughout the home, you'll find tall ceilings, oversized windows that fill the living room with natural light and beautiful southern views of the meticulously landscaped gardens. Luxury vinyl plank flooring on main level and cozy gas fireplace create a warm, inviting atmosphere, perfect for relaxing with a book or enjoying your morning coffee. Outside, enjoy a private patio and thoughtfully maintained grounds ideal for summer barbecues and gatherings. The detached 2-car garage is tucked behind the home, offering both convenience and curb appeal. Located near Costco, Trader Joe's, and nearby medical facilities, offering both comfort and convenience. Come experience the lifestyle this home has to offer!
Full Property Details
Full Property Details for 6136 Hbr Inlt Ln NW
General
- Sold For: $745,000
- HOA FEE: $175/month
- HOA FEE FREQ.: Annually
- Taxes: $5,284 (2025)
- Status: Closed
- Type: Single Family
- Source: NWMLS
- MLS ID: 2540768
- Added to Site: 24 day(s) ago
Interior
- Interior Features: Bath Off Primary, Dbl Pane/Storm Window, Fireplace, French Doors, High Tech Cabling, Pantry, Security System, SMART Wired, Walk-In Closet(s), Water Heater
- Fireplace: Yes
- Number of Fireplaces: 1
- Fireplace(s): Gas
- Appliances: Dishwasher(s), Dryer(s), Garbage Disposal, Microwave(s), Refrigerator(s), Stove(s)/Range(s), Washer(s)
- Flooring: Ceramic Tile, Laminate, Vinyl, Carpet
Rooms
Bathrooms
- Total Bathrooms: 3
- Full Bathrooms: 2
- 3/4 Bathrooms: 1
- Upper - Full Baths: 1
- Main Floor Baths: 2
- Main - 3/4 Baths: 1
Bedrooms
- Total Bedrooms: 3
- Bedrooms Upper: 1
- Bedrooms Main: 2
Additional Information
- Amenities: Cable TV, Fenced-Fully, Gas Available, Gated Entry, High Speed Internet, Irrigation, Patio, Sprinkler System
- Security/Safety: Fully Fenced, Security Gate, Security System
Parking
- Garage: Yes
- Covered Spaces: 2
- Parking Features: Detached Garage
Location
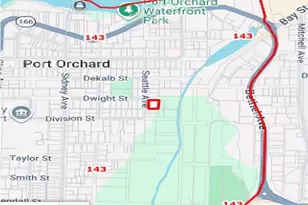
- Area: 150 - E Central Kitsap
- County: Kitsap
- Subdivision: Tracyton
- Building Name: Harber Inlet
- Driving Directions: GPS Friendly!
- Direction Faces: Northwest
School Information
- High School District: Central Kitsap #401
- Elementary School: Buyer To Verify
- Middle School: Buyer To Verify
- High School: Buyer To Verify
Community
- Association: Yes
- Assoc. Fees Include: Common Area Maintenance, Road Maintenance, See Remarks, Snow Removal
Heating & Cooling
- Air Conditioning: Yes
- Cooling Type: Heat Pump
- Heating Type: Forced Air, Heat Pump
- Water Heater: Heat Pump Water Heater
Utilities
- Sewer: Septic Tank
- Water: Public
Structural Information
- Architectural Style: Craftsman
- Structure Type: House
- Builder: Garrette Custom Homes
- Exterior Const.: Cement Planked
- Basement Desc.: None
- Foundation: Poured Concrete
- Roof: Composition
- Entry Location: Main
- Square Feet: 2,342
- Finished Total: 2,342 Sq. Ft.
- Year Built: 2022
- Property Condition: Very Good
Lot Features
- Property View: Territorial
- Lot Size (Acres): 0.2
- Lot Size (Sq. Ft.): 8,712
- Lot Size Source: Realist - Buyer to Verify
- Topography: Level, Partial Slope
- Lot Features: Cul-De-Sac, Dead End Street, Paved, Sidewalk
- Trees/Vegetation: Garden Space
Financial Considerations
- Association Fee: $2,100
- Assoc Fee Freq.: Annually
- Tax Amount: $5,284
- Tax Year: 2025
- Terms: Cash, Conventional, FHA, VA Loan
Disclosures and Reports
- Special Conditions: None
- Inclusions: Dishwasher(s), Dryer(s), Garbage Disposal, Microwave(s), Refrigerator(s), Stove(s)/Range(s), Washer(s)
- Property ID: 44190000051307
Listed by Marie Sinclair Bennett | Redfin | (253) 201-3130
Sold by Vanessa Harper | Keller Williams Greater 360
Get Pre-Approved Today
Schools
Schools serving 6136 Hbr Inlt Ln NW
School District:Central Kitsap School District
| Name | Grades | Distance |
|---|---|---|
Pinecrest Elementary School 5530 Pine Road Northeast, Bremerton, WA 98311 | PK-6 | 1.5 mi |
Fairview Junior High School 8107 Central Valley Rd Nw, Bremerton, WA 98310 | 7-9 | 1.4 mi |
Olympic High School 7077 Stampede Boulevard Northwest, Bremerton, WA 98311 | 10-12 | 0.7 mi |
Disclaimer:
School attendance boundaries provided by ATTOM Data Solutions and are for reference only. Contact the school directly to verify enrollment eligibility.
Price & Sales History for 6136 Hbr Inlt Ln NW
Date
Details
Price
Change
Source
7/10/2026
Sold
$745,000
—
MLS
6/17/2026
Listed
$745,000
—
MLS
Disclaimer: Historical sales information is derived from public records provided by the county offices. Information is not guaranteed and should be independently verified.
6136 Harbor Inlet Lane NW, Bremerton, WA 98311 (MLS# 2540768) is a Single Family property that was sold at $745,000 on July 10, 2026. Want to learn more about 6136 Harbor Inlet Lane NW? Do you have questions about finding other Single Family real estate for sale in Bremerton? You can browse all Bremerton real estate or contact a Coldwell Banker agent to request more information.