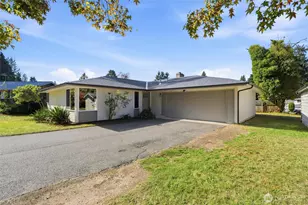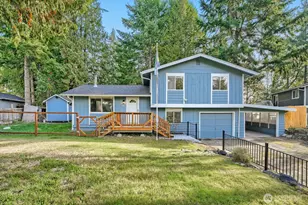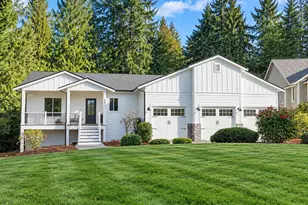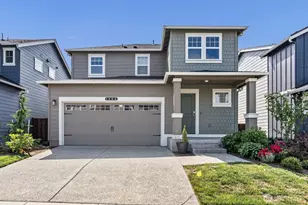

This is a carousel with tiles that activate property listing cards. Use the previous and next buttons to navigate.
1/1
$750,000
This is a carousel with tiles that activate property listing cards. Use the previous and next buttons to navigate.
1/1
Property Description
Smart Home
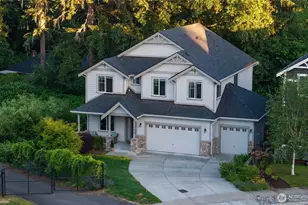
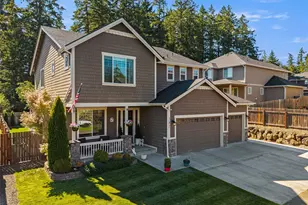
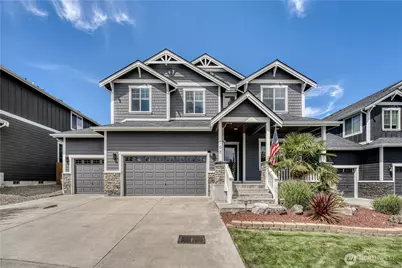
Thoughtfully upgraded and impeccably maintained, this home stands out from the rest! The stunning chef's kitchen features an oversized quartz island, double ovens, under-cabinet LED lighting, and an incredible butler's pantry with its own sink and wine fridge. Rich hand-scraped hardwood floors, custom built-ins, boxed ceilings, and elegant wainscoting create a warm, timeless feel throughout the main living areas. Upstairs, the spacious family room offers flexible living space, while the luxurious primary suite features its own gas fireplace and spa-inspired bath. Designed for comfort and peace of mind with central A/C, heat pump, on-demand hot water, smart home features, automated security lighting, and a 22kW Generac whole-home generator. Enjoy the oversized stamped patio, full irrigation, matching storage shed, and exceptional garage with double mezzanine storage. Every detail has been thoughtfully designed for everyday living.
Full Property Details
Full Property Details for 768 NW Ashford Loop
General
- Sold For: $750,000
- HOA FEE: $42/month
- HOA FEE FREQ.: Annually
- Taxes: $6,641 (2026)
- Status: Closed
- Type: Single Family
- Source: NWMLS
- MLS ID: 2546107
- Added to Site: 48 day(s) ago
Interior
- Interior Features: Bath Off Primary, Ceiling Fan(s), Dbl Pane/Storm Window, Dining Room, Fireplace, Fireplace (Primary Bedroom), French Doors, Loft, Pantry, Security System, Sprinkler System, Vaulted Ceiling(s), Walk-In Closet(s), Water Heater, Wet Bar, Wine/Beverage Refrigerator, Wired for Generator
- Fireplace: Yes
- Number of Fireplaces: 2
- Fireplace(s): Gas
- Appliances: Dishwasher(s), Double Oven, Dryer(s), Garbage Disposal, Microwave(s), Refrigerator(s), Stove(s)/Range(s), Washer(s)
- Flooring: Ceramic Tile, Hardwood, Vinyl, Carpet
Rooms
Bathrooms
- Total Bathrooms: 3
- Full Bathrooms: 2
- Half Bathrooms: 1
- Upper - Full Baths: 2
- Main Floor Baths: 1
- Main - 1/2 Baths: 1
Bedrooms
- Total Bedrooms: 4
- Bedrooms Upper: 4
Additional Information
- Amenities: Cable TV, Fenced-Fully, Gas Available, High Speed Internet, Outbuildings, Patio, Sprinkler System
- Security/Safety: Fully Fenced, Security System
Parking
- Garage: Yes
- Attached garage: Yes
- Covered Spaces: 3
- Parking Features: Attached Garage
Location
- Area: 150 - E Central Kitsap
- County: Kitsap
- Subdivision: Central Kitsap
- Driving Directions: Hwy 303 to West on Ridgetop; Left on Myhr Rd which becomes Tracyton Blvd; Follow Tracyton Blvd. for about 1.5 miles and turn Left on Stampede to home on Right (corner of Stampede and Ashford Loop)
- Direction Faces: South
School Information
- High School District: Central Kitsap #401
- Elementary School: Woodlands Elem
- Middle School: Fairview Middle
- High School: Olympic High
Community
- Association: Yes
- Assoc. Fees Include: Common Area Maintenance
Heating & Cooling
- Air Conditioning: Yes
- Cooling Type: Forced Air, Heat Pump
- Heating Type: Forced Air, Heat Pump
- Water Heater: Gas Tankless
Utilities
- Sewer: Sewer Connected
- Water: Public
Structural Information
- Architectural Style: Craftsman
- Structure Type: House
- Exterior Const.: Cement/Concrete, Wood Products
- Basement Desc.: None
- Foundation: Poured Concrete
- Roof: Composition
- Entry Location: Main
- Square Feet: 3,203
- Finished Total: 3,203 Sq. Ft.
- Year Built: 2017
Lot Features
- Lot Size (Acres): 0.15
- Lot Size (Sq. Ft.): 6,534
- Lot Size Source: Realist
- Topography: Level
- Lot Features: Cul-De-Sac, Curbs, Paved, Sidewalk
Financial Considerations
- Association Fee: $508
- Assoc Fee Freq.: Annually
- Tax Amount: $6,641.18
- Tax Year: 2026
- Terms: Cash, Conventional, FHA, VA Loan
Disclosures and Reports
- Special Conditions: None
- Inclusions: Dishwasher(s), Double Oven, Dryer(s), Garbage Disposal, Microwave(s), Refrigerator(s), Stove(s)/Range(s), Washer(s)
- Property ID: 56240000060009
Get Pre-Approved Today
Schools
Schools serving 768 NW Ashford Loop
School District:Central Kitsap School District
| Name | Grades | Distance |
|---|---|---|
Woodlands Elementary School 7420 Central Valley Road Northeast, Bremerton, WA 98311 | K-6 | 0.8 mi |
Fairview Junior High School 8107 Central Valley Rd Nw, Bremerton, WA 98310 | 7-9 | 1.2 mi |
Olympic High School 7077 Stampede Boulevard Northwest, Bremerton, WA 98311 | 10-12 | 0.5 mi |
Disclaimer:
School attendance boundaries provided by ATTOM Data Solutions and are for reference only. Contact the school directly to verify enrollment eligibility.
Price & Sales History for 768 NW Ashford Loop
Date
Details
Price
Change
Source
8/07/2026
Sold
$750,000
2.05%
MLS
7/17/2026
Price Reduced
$734,900
-2%
MLS
7/09/2026
Listed
$749,900
—
MLS
Disclaimer: Historical sales information is derived from public records provided by the county offices. Information is not guaranteed and should be independently verified.
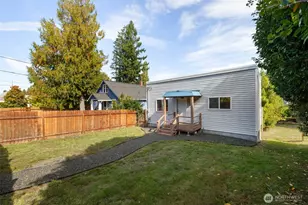
768 NW Ashford Loop, Bremerton, WA 98311 (MLS# 2546107) is a Single Family property that was sold at $750,000 on August 07, 2026. This property was sold by Marc Kemp from our Tacoma Main Office.Want to learn more about 768 NW Ashford Loop? Do you have questions about finding other Single Family real estate for sale in Bremerton? You can browse all Bremerton real estate or contact a Coldwell Banker agent to request more information.