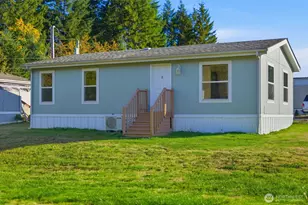
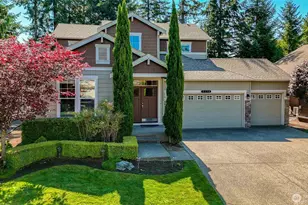
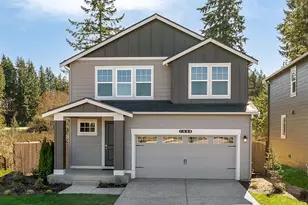
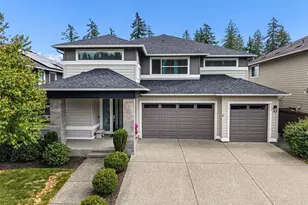
This is a carousel with tiles that activate property listing cards. Use the previous and next buttons to navigate.
1/1
$799,000
This is a carousel with tiles that activate property listing cards. Use the previous and next buttons to navigate.
1/1
Property Description
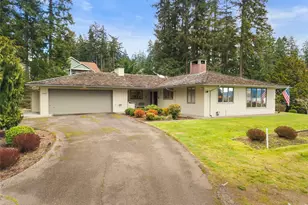
MUST SEE IN PERSON TO APPRECIATE! Need of a single level home? Want a view? Looking for originality? Extra space for multi-gen living? You a Mid-century enthusiast? You will love this home! Great location w/ views of Dyes Inlet & Olympic Mountains. This architect-designed 1964 rambler reflects design inspired by the style of Frank Lloyd Wright. Clean lines, original materials, & timeless architectural create a rare opportunity to own a true mid-century home. 2,361 sq ft, 3 bd 2.25 bath on a beautifully landscaped 0.91-acre lot, this home features true no-step living throughout. Original details include Pella windows, solid wood cabinetry, concrete floors, and two fireplaces to cozy up to. Preserved for those who appreciate authentic design or wish to thoughtfully modernize. In addition to the spacious floor plan, this home may be ideal for multi-gen living as one of the bedrooms is connected to a 1/2 bath, additional living space w/built-ins, fireplace and a walkout to the private back patio. Outdoor features; patio, fire pit, large detached shed, and mature landscaping. Two adjacent parcels available (see MLS# 2526575), provide a rare opportunity for future investment. Located just minutes to hospital, shopping and all the amenities Silverdale & E. Brem have to offer. This is a Gem! THIS HOME has a Bremerton address, but it is within walking distance to Myhre Rd. Silverdale.
Full Property Details
Full Property Details for 9428 Tracyton Blvd NW
General
- Sold For: $799,000
- HOA FEE: $33/month
- HOA FEE FREQ.: Annually
- Taxes: $5,621 (2026)
- Status: Closed
- Type: Single Family
- Source: NWMLS
- MLS ID: 2503606
- Added to Site: 93 day(s) ago
Interior
- Interior Features: Bath Off Primary, Dining Room, Fireplace, Water Heater
- Fireplace: Yes
- Number of Fireplaces: 2
- Fireplace(s): Wood Burning
- Appliances: Dishwasher(s), Dryer(s), Microwave(s), Refrigerator(s), Washer(s)
- Flooring: Ceramic Tile, Carpet
Rooms
Bathrooms
- Total Bathrooms: 3
- Full Bathrooms: 1
- 3/4 Bathrooms: 1
- Half Bathrooms: 1
- Main Floor Baths: 3
- Main - 3/4 Baths: 1
- Main - 1/2 Baths: 1
Bedrooms
- Total Bedrooms: 3
- Bedrooms Main: 3
Additional Information
- Amenities: Cable TV, Gas Available, High Speed Internet, Outbuildings, Patio
Parking
- Garage: Yes
- Attached garage: Yes
- Covered Spaces: 2
- Uncovered Spaces: 3
- Parking Features: Attached Garage
Location
- Area: 147 - Silverdale
- County: Kitsap
- Subdivision: Bremerton
- Driving Directions: From Bucklin Hill Road in Silverdale, L on Tracyton Boulevard, home on left. From 303 to Ridgetop R on Ridgetop, L on Myhre, to Tracyton, home on left
School Information
- High School District: Central Kitsap #401
Community
- Association: Yes
Heating & Cooling
- Cooling Type: None
- Heating Type: Baseboard, Forced Air
- Water Heater: Electric
Utilities
- Sewer: Sewer Connected
- Water: Public
Structural Information
- Architectural Style: Mid-Century Modern
- Structure Type: House
- Exterior Const.: Wood
- Foundation: Slab
- Roof: Composition
- Entry Location: Main
- Square Feet: 2,361
- Finished Total: 2,361 Sq. Ft.
- Year Built: 1964
- Property Condition: Good
Lot Features
- Property View: Bay, Mountains
- Lot Size (Acres): 0.9117
- Lot Size (Sq. Ft.): 39,712
- Lot Size Source: County
- Topography: Level, Partial Slope
- Lot Features: Paved
- Trees/Vegetation: Fruit Trees, Garden Space
Financial Considerations
- Association Fee: $400
- Assoc Fee Freq.: Annually
- Tax Amount: $5,621
- Tax Year: 2026
- Terms: Cash, Conventional, FHA, VA Loan
Disclosures and Reports
- Special Conditions: None
- Inclusions: Dishwasher(s), Dryer(s), Microwave(s), Refrigerator(s), Washer(s)
- Property ID: 21250111662009
Listed by Regan Antig | John L. Scott, Inc. | (360) 779-7555
Sold by Steve Derrig | Windermere RE West Sound Inc.
Get Pre-Approved Today
Schools
Schools serving 9428 Tracyton Blvd NW
School District:Central Kitsap School District
| Name | Grades | Distance |
|---|---|---|
Silver Ridge Elementary School 10622 Hillsboro Drive Northwest, Silverdale, WA 98383 | PK-6 | 0.8 mi |
Central Kitsap Middle School 3850 Northwest Anderson Hill Road, Silverdale, WA 98383 | 7-9 | 1.3 mi |
Central Kitsap High School 10140 Frontier Place Northwest, Silverdale, WA 98383 | 10-12 | 1.2 mi |
Disclaimer:
School attendance boundaries provided by ATTOM Data Solutions and are for reference only. Contact the school directly to verify enrollment eligibility.
Price & Sales History for 9428 Tracyton Blvd NW
Date
Details
Price
Change
Source
6/30/2026
Sold
$799,000
9.9%
MLS
5/08/2026
Price Reduced
$727,000
-1.36%
MLS
4/09/2026
Listed
$737,000
—
MLS
Disclaimer: Historical sales information is derived from public records provided by the county offices. Information is not guaranteed and should be independently verified.
9428 Tracyton Boulevard NW, Bremerton, WA 98311 (MLS# 2503606) is a Single Family property that was sold at $799,000 on June 30, 2026. Want to learn more about 9428 Tracyton Boulevard NW? Do you have questions about finding other Single Family real estate for sale in Bremerton? You can browse all Bremerton real estate or contact a Coldwell Banker agent to request more information.