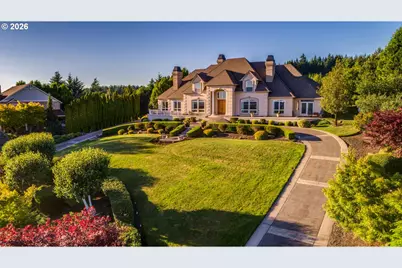
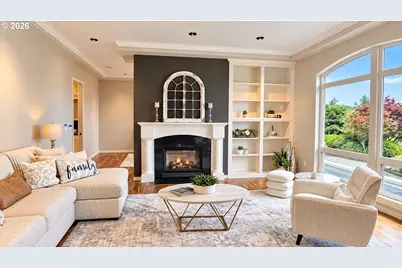
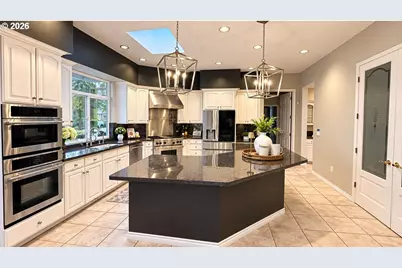
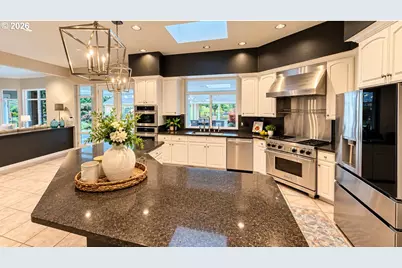
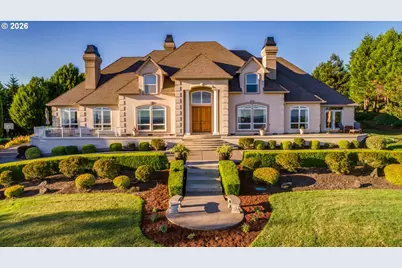
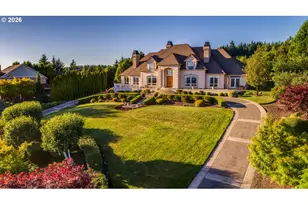
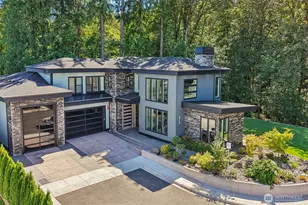
Full Property Details for 12803 NE 242nd Ct
General
- Price: $1,850,000
- Taxes: $15,843 (2025)
- Status: Active
- Type: Single Family
- Source: RWMLS
- MLS ID: 724895089
- Updated: 10/1/2026
- Added to Site: 6 day(s) ago
Interior
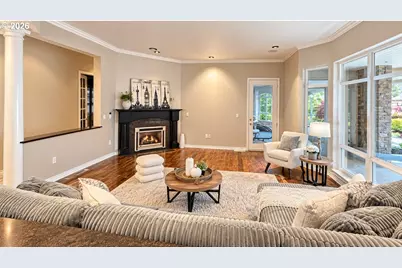
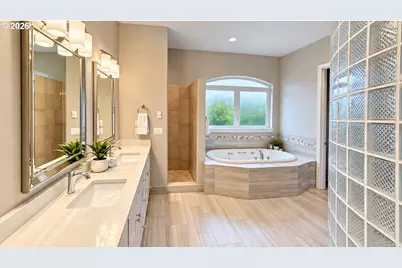
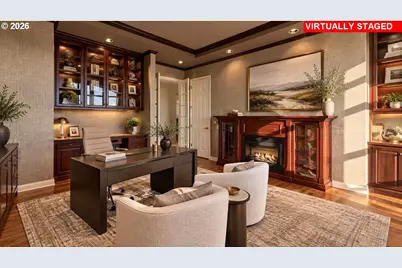
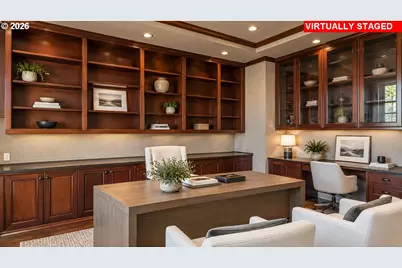
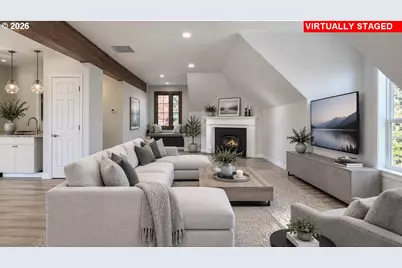
- Interior Features: Ceiling Fan(s), Central Vacuum, Engineered Hardwood, Garage Door Opener, Granite, High Ceilings, High Speed Internet, Home Theater, Indoor Pool, Jetted Tub, Laundry, Separate Living Quarters/Apartment/Aux Living Unit, Skylight(s), Sound System, Tile Floor, Washer/Dryer
- Fireplace: Yes
- Number of Fireplaces: 6
- Fireplace(s): Electric, Propane
- Appliances: Built-in Range, Butler's Pantry, Convection Oven, Dishwasher, Disposal, Double Oven, Gas Appliances, Granite, Instant Hot Water, Island, Microwave, Pantry, Plumbed For Ice Maker, Range Hood, Stainless Steel Appliance(s), Tile
Rooms
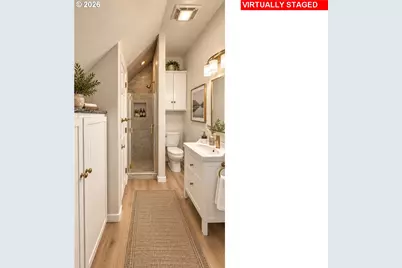
- Total Bathrooms: 7
- Full Bathrooms: 6
- Partial Bathrooms: 1
- Upper - Full Baths: 3
- Main - Full Baths: 3
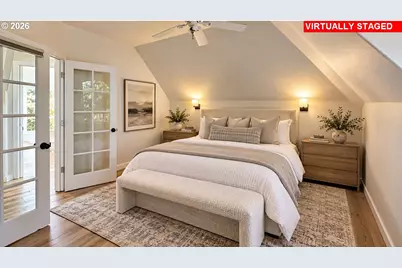
- Total Bedrooms: 5
- Primary Bedroom: Main
- Bedroom 2: Main
- Bedroom 3: Upper
- Bedroom 4: Upper
- Bedroom 5: Upper
- Living Room: Main
- Family Room: Main
- Kitchen: Main
- Dining Room: Main
Additional Information
- Shared Amenities: Commons
- Security/Safety: Security Lights
Exterior
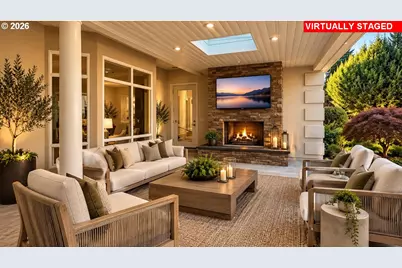
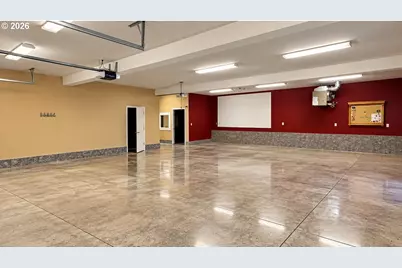
- Exterior Features: Accessory Dwelling Unit, Covered Patio, Garden, Gas Hookup, Guest Quarters, In Ground Pool, Outdoor Fireplace, Patio, Porch, Raised Beds, RV Parking, RV/Boat Storage, Second Garage, Security Lights, Sprinkler, Yard
Parking
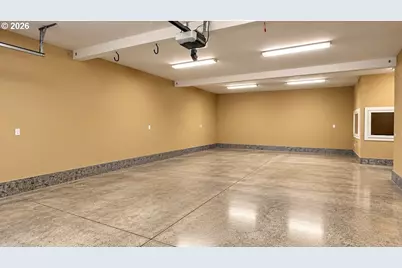
- Garage: Yes
- Attached garage: Yes
- Total Spaces: 12
- Parking Features: Driveway, Parking Pad
Location
- County: Clark
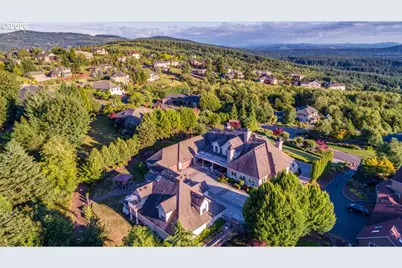
- Subdivision: SUMMER HILLS
- Driving Directions: NE Summer Hills Drive to NE 242nd Court
School Information
- Elementary School: Hockinson
- Middle School: Hockinson
- High School: Hockinson
Community
- Community Name: 62 - Clark Co: Brush Prairie, Hockinson
- Association: Yes
Heating & Cooling
- Air Conditioning: Yes
- Cooling Type: Heat Pump
- Heating Type: Forced Air
- Heating Fuel: Electricity, Propane
Utilities
- Sewer: Septic Tank
- Water: Public Water
Structural Information
- Property Detached: Yes
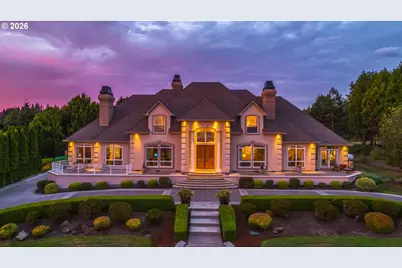
- Architectural Style: Custom Style, Traditional
- Basement Desc.: Crawl Space
- Roof: Composition
- Windows: Double Pane Windows, Vinyl Frames
- Stories/Levels: 2
- Square Feet: 8,130
- Year Built: 1997
- Property Condition: Resale
Lot Features
- Lot Size (Acres): 0.94
- Lot Size (Sq. Ft.): 40,946
- Lot Size: 20, 000 SqFt to .99 Acres
- Frontage: Paved
- Lot Features: Gentle Sloping, Green Belt, Level, Private, Trees
Financial Considerations
- Tax Amount: $15,843.37
- Tax Year: 2025
- Terms: Cash, Conventional, VA Loan
Disclosures and Reports
- Legal Description: SUMMER HILLS DIVISION 3 LOT 14 .94A SUB 98 FOR ASSESSOR USE ONLY
- Disclosures/Reports: Disclosure
- Property ID: 206685076
Listed by Keller Williams Realty (360) 693-3336, Lori Anderson-Benson (360) 241-0199