This is a carousel with tiles that activate property listing cards. Use the previous and next buttons to navigate.
1/1
$740,000
This is a carousel with tiles that activate property listing cards. Use the previous and next buttons to navigate.
1/1
Property Description
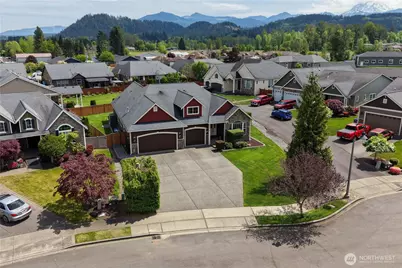
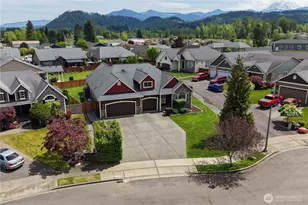
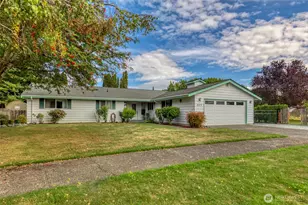
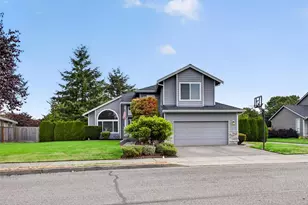
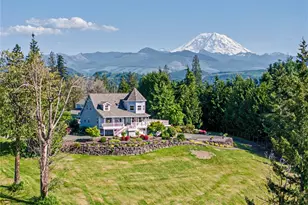
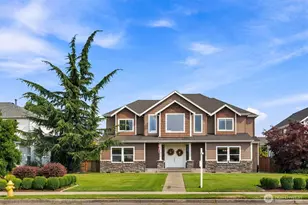
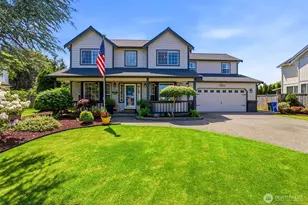
NEW PRICE! Pride of ownership shines throughout this beautifully maintained rambler in the desirable community of Buckley. Situated on a quiet cul-de-sac, this thoughtfully updated home offers exceptional indoor & outdoor living with spacious 3-car garage, fully fenced backyard & covered patio featuring double-sided gas fireplace. Mature landscaping with sprinkler system add to the home's impressive curb appeal. The stunning kitchen was completely renovated in 2021 & features white cabinetry, quartz countertops, large center island, walk-in pantry & stainless-steel appliances. Open-concept great room offers soaring ceilings, abundant natural light, cozy gas fireplace with tile surround creating the perfect space for entertaining. Spacious primary suite includes a beautifully remodeled bath completed in 2022 with new cabinetry, luxury vinyl plank flooring, updated lighting, and an oversized walk-in shower. The full hall bath & laundry room were also tastefully updated in 2022 with new cabinets, LVP flooring, lighting, and fresh finishes. Additional updates include new carpet in 2022, updated lighting fixtures, interior paint completed in 2024, and exterior paint completed in 2022. Additional features include air conditioning, cement-planked siding, white-painted millwork and panel doors, flexible floor plan with a large dining room & den that could easily serve as 4th bedroom. This move-in ready home combines quality upgrades, comfort, and timeless style.
Full Property Details
Full Property Details for 106 Whitmore Ct
General
- Sold For: $740,000
- HOA FEE: $5/month
- HOA FEE FREQ.: Annually
- Taxes: $6,861 (2026)
- Status: Closed
- Type: Single Family
- Source: NWMLS
- MLS ID: 2521629
- Added to Site: 107 day(s) ago
Interior
- Interior Features: Bath Off Primary, Dbl Pane/Storm Window, Dining Room, Fireplace, Pantry, Security System, Sprinkler System, Vaulted Ceiling(s), Walk-In Closet(s), Water Heater, Wired for Generator
- Fireplace: Yes
- Number of Fireplaces: 1
- Fireplace(s): Gas
- Appliances: Dishwasher(s), Garbage Disposal, Microwave(s), Stove(s)/Range(s)
- Flooring: Ceramic Tile, Laminate, Carpet
Rooms
Bathrooms
- Total Bathrooms: 2
- Full Bathrooms: 1
- 3/4 Bathrooms: 1
- Main Floor Baths: 2
- Main - 3/4 Baths: 1
Bedrooms
- Total Bedrooms: 3
- Bedrooms Main: 3
Additional Information
- Amenities: Cable TV, Fenced-Fully, Gas Available, Patio, Sprinkler System
- Security/Safety: Fully Fenced, Security System
Parking
- Garage: Yes
- Attached garage: Yes
- Covered Spaces: 3
- Parking Features: Driveway, Attached Garage, Off Street
Location
- Area: 111 - Buckley/South Prairie
- County: Pierce
- Subdivision: Buckley
- Driving Directions: GPS Friendly
School Information
- High School District: White River
- Elementary School: Elk Ridge Elem
- Middle School: Glacier Middle Sch
- High School: White River High
Community
- Association: Yes
- Assoc. Fees Include: Common Area Maintenance
Heating & Cooling
- Air Conditioning: Yes
- Cooling Type: Central Air, Forced Air
- Heating Type: Forced Air, High Efficiency (Unspecified)
- Water Heater: gas
Utilities
- Sewer: Sewer Connected
- Water: Public
Structural Information
- Structure Type: House
- Exterior Const.: Cement Planked, Stone
- Basement Desc.: None
- Foundation: Poured Concrete
- Roof: Composition
- Entry Location: Main
- Square Feet: 2,408
- Finished Total: 2,408 Sq. Ft.
- Year Built: 2009
- Property Condition: Good
Lot Features
- Property View: Territorial
- Lot Size (Acres): 0.2574
- Lot Size (Sq. Ft.): 11,211
- Lot Size Source: Tax Records
- Topography: Level
- Lot Features: Cul-De-Sac, Curbs, Paved, Sidewalk
- Trees/Vegetation: Garden Space
Financial Considerations
- Association Fee: $65
- Assoc Fee Freq.: Annually
- Tax Amount: $6,861
- Tax Year: 2026
- Terms: Cash, Conventional, FHA, USDA Loan, VA Loan
Disclosures and Reports
- Special Conditions: None
- Inclusions: Dishwasher(s), Garbage Disposal, Leased Equipment, Microwave(s), Stove(s)/Range(s)
- Property ID: 8000310060
Listed by Delinda Jokela | Renaissance Real Estate LLC | (360) 625-6850
Sold by Tim Pritchett | Better Properties Kent LLC
Get Pre-Approved Today
Schools
Schools serving 106 Whitmore Ct
School District:White River School District
| Name | Grades | Distance |
|---|---|---|
Elk Ridge Elementary School 340 White River Park Road, Buckley, WA 98321 | PK-5 | 0.3 mi |
Glacier Middle School, Buckley, WA 240 C Street, Buckley, WA 98321 | 6-8 | 0.5 mi |
Disclaimer:
School attendance boundaries provided by ATTOM Data Solutions and are for reference only. Contact the school directly to verify enrollment eligibility.
Price & Sales History for 106 Whitmore Ct
Date
Details
Price
Change
Source
7/23/2026
Sold
$740,000
0.01%
MLS
5/28/2026
Price Reduced
$739,950
-1.33%
MLS
5/13/2026
Listed
$749,950
—
MLS
Disclaimer: Historical sales information is derived from public records provided by the county offices. Information is not guaranteed and should be independently verified.
106 Whitmore Court, Buckley, WA 98321 (MLS# 2521629) is a Single Family property that was sold at $740,000 on July 23, 2026. Want to learn more about 106 Whitmore Court? Do you have questions about finding other Single Family real estate for sale in Buckley? You can browse all Buckley real estate or contact a Coldwell Banker agent to request more information.