This is a carousel with tiles that activate property listing cards. Use the previous and next buttons to navigate.
1/1
$649,950
This is a carousel with tiles that activate property listing cards. Use the previous and next buttons to navigate.
1/1
Property Description
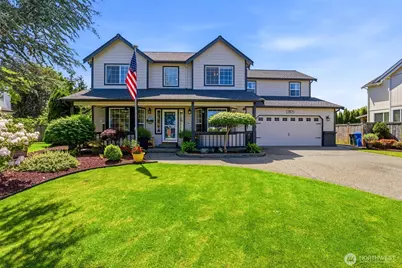
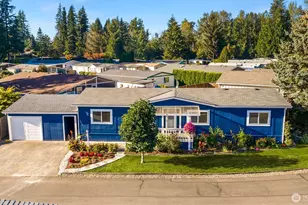
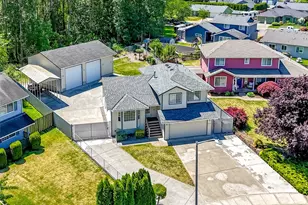
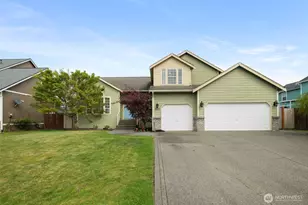
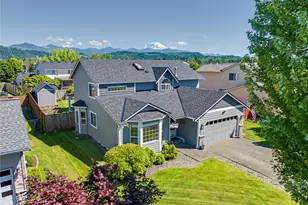
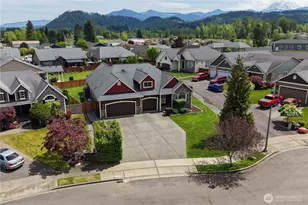
Experience the best of Pacific Northwest living in this thoughtfully updated home in Hamilton Estates! Enjoy an inviting layout with two living spaces-one featuring a cozy gas fireplace perfect for relaxing evenings & another offering flexibility for a second lounge, media room, or home office. The spacious kitchen features abundant cabinetry, pantry storage, quartz countertops & flows seamlessly into the living room. A separate dining room provides the perfect space for gatherings & everyday meals. Retreat to the primary suite with ensuite bath, relaxing soaking tub & walk-in closet. A huge 4th bedroom with vaulted ceilings & kitchenette offers incredible flexibility as a movie theater, recreation room, guest space or bonus room. All bedrooms are spacious & filled with generous natural daylight. The garage includes a built-in workbench for projects along with overhead & surrounding storage, ideal for tools, hobbies & organization. Recent updates provide peace of mind including a new roof, interior & exterior paint, newer HVAC system with heat pump for year-round heating & cooling. Easy-maintenance outdoor living space featuring a gazebo, shed, greenhouse & beautiful Mt. Rainier views. Conveniently located minutes from downtown Buckley, local shops, dining, community events, the annual Log Show, White River recreation & approximately 40 minutes to Crystal Mountain for year-round adventure. Walkable to nearby elementary & middle schools. Don't miss this incredible opportunity!
Full Property Details
Full Property Details for 1417 Hamilton Pl
General
- Sold For: $649,950
- Taxes: $5,278 (2026)
- Status: Closed
- Type: Single Family
- Source: NWMLS
- MLS ID: 2533482
- Added to Site: 48 day(s) ago
Interior
- Interior Features: Bath Off Primary, Ceiling Fan(s), Dbl Pane/Storm Window, Dining Room, Fireplace, Security System, Skylight(s), Walk-In Closet(s), Water Heater
- Fireplace: Yes
- Number of Fireplaces: 1
- Fireplace(s): Electric, Gas
- Appliances: Dishwasher(s), Dryer(s), Garbage Disposal, Microwave(s), Refrigerator(s), Stove(s)/Range(s), Washer(s)
- Flooring: Ceramic Tile, Hardwood, Laminate, Carpet
Rooms
Bathrooms
- Total Bathrooms: 3
- Full Bathrooms: 2
- Half Bathrooms: 1
- Upper - Full Baths: 2
- Main Floor Baths: 1
- Main - 1/2 Baths: 1
Bedrooms
- Total Bedrooms: 4
- Bedrooms Upper: 4
Additional Information
- Amenities: Cabana/Gazebo, Cable TV, Fenced-Fully, Gas Available, Green House, High Speed Internet, Outbuildings, Patio, Shop
- Security/Safety: Fully Fenced, Security System
Parking
- Garage: Yes
- Attached garage: Yes
- Covered Spaces: 2
- Uncovered Spaces: 3
- Parking Features: Driveway, Attached Garage
Location
- Area: 111 - Buckley/South Prairie
- County: Pierce
- Subdivision: Buckley
- Building Name: Hamilton Estates
- Driving Directions: Take the WA-410E exit toward Sumner/Yakima. At the traffic circle, take the 2nd exit and stay on WA-410E. Right onto Main St. Left on N Elsa St. Right on Hamilton Place. Home is on the right.
School Information
- High School District: White River
- Elementary School: Elk Ridge Elem
- Middle School: Glacier Middle Sch
- High School: White River High
Heating & Cooling
- Air Conditioning: Yes
- Cooling Type: Forced Air, Heat Pump, None
- Heating Type: Forced Air, Heat Pump
- Water Heater: Gas
Utilities
- Sewer: Sewer Connected
- Water: Public
Structural Information
- Structure Type: House
- Exterior Const.: Brick, Cement Planked, Wood, Wood Products
- Basement Desc.: None
- Foundation: Poured Concrete
- Roof: Composition
- Entry Location: Main
- Square Feet: 2,238
- Finished Total: 2,238 Sq. Ft.
- Year Built: 2000
Lot Features
- Property View: Mountains, Territorial
- Lot Size (Acres): 0.1949
- Lot Size (Sq. Ft.): 8,492
- Lot Size Source: Realist
- Topography: Level
- Lot Features: Cul-De-Sac, Curbs, Paved, Sidewalk
- Trees/Vegetation: Garden Space
Financial Considerations
- Tax Amount: $5,278
- Tax Year: 2026
- Terms: Cash, Conventional, FHA, VA Loan
Disclosures and Reports
- Special Conditions: None
- Inclusions: Dishwasher(s), Dryer(s), Garbage Disposal, Microwave(s), Refrigerator(s), Stove(s)/Range(s), Washer(s)
- Property ID: 8000200180
Listed by Chi Nguyen | Compass | (253) 987-1778
Sold by Johanna Bourgette | Keller Williams Realty
Get Pre-Approved Today
Schools
Schools serving 1417 Hamilton Pl
School District:White River School District
| Name | Grades | Distance |
|---|---|---|
Elk Ridge Elementary School 340 White River Park Road, Buckley, WA 98321 | PK-5 | 0.1 mi |
Glacier Middle School, Buckley, WA 240 C Street, Buckley, WA 98321 | 6-8 | 0.3 mi |
Disclaimer:
School attendance boundaries provided by ATTOM Data Solutions and are for reference only. Contact the school directly to verify enrollment eligibility.
Price & Sales History for 1417 Hamilton Pl
Date
Details
Price
Change
Source
7/02/2026
Sold
$649,950
—
MLS
6/03/2026
Listed
$649,950
—
MLS
Disclaimer: Historical sales information is derived from public records provided by the county offices. Information is not guaranteed and should be independently verified.
1417 Hamilton Place, Buckley, WA 98321 (MLS# 2533482) is a Single Family property that was sold at $649,950 on July 02, 2026. Want to learn more about 1417 Hamilton Place? Do you have questions about finding other Single Family real estate for sale in Buckley? You can browse all Buckley real estate or contact a Coldwell Banker agent to request more information.