This is a carousel with tiles that activate property listing cards. Use the previous and next buttons to navigate.
1/1
$690,000
This is a carousel with tiles that activate property listing cards. Use the previous and next buttons to navigate.
1/1
Property Description
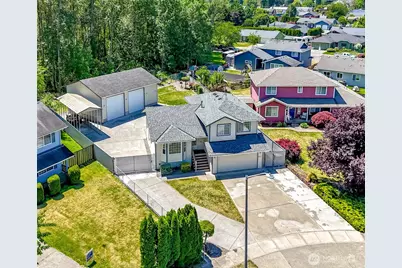
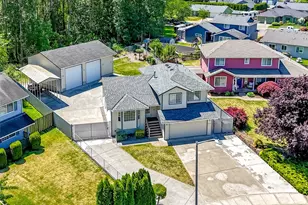
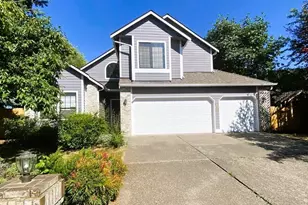
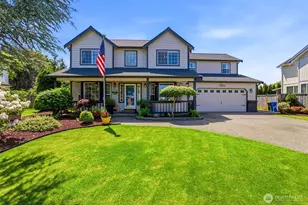
Welcome to your dream property in the beautiful town of Buckley! This move-in-ready, 3-bedroom, 2.5-bathroom home perfectly blends modern interior updates with an incredible hobbyist setup. As you step inside, you will notice the updated bamboo flooring that stretches throughout the main living areas, leading into a beautifully updated kitchen with real Maple wood shaker cabinets & Brazilian Granite countertops. The functional layout provides maximum flexibility, featuring a cozy living room anchored by an efficient pellet stove, plus a separate, large family room perfect for entertaining guests. A high-efficiency tankless hot water heater & generator Panel are also on site. The exterior of the home boasts a newer roof & paint, ensuring years of hassle-free living. Step outside to relax on your private covered back porch overlooking a low-maintenance yard designed to give you your weekends back. Summer is for grilling and this home comes with a Weber natural gas grill, too! The crown jewel of this unique property is the massive 1,200-square-foot detached shop. This premium workshop is fully insulated & sheetrocked, kept warm by its own dedicated pellet stove. Featuring soaring 14-foot ceilings & 12-foot garage doors, it offers ample overhead clearance & room for a professional car lift. Additionally, you will find a10x30 covered RV or trailer parking to securely store your motorhome, trailer, or boat. Properties with this level of utility and comfort are a rare find.
Full Property Details
Full Property Details for 277 S Elsa St
General
- Sold For: $690,000
- Taxes: $5,159 (2026)
- Status: Closed
- Type: Single Family
- Source: NWMLS
- MLS ID: 2540156
- Added to Site: 60 day(s) ago
Interior
- Interior Features: Bath Off Primary, Ceiling Fan(s), Dbl Pane/Storm Window, Fireplace, Water Heater, Wired for Generator
- Fireplace: Yes
- Number of Fireplaces: 1
- Fireplace(s): Pellet Stove
- Appliances: Dishwasher(s), Microwave(s), Refrigerator(s), Stove(s)/Range(s)
- Flooring: Engineered Hardwood, Vinyl, Carpet
Rooms
Bathrooms
- Total Bathrooms: 3
- Full Bathrooms: 2
- Half Bathrooms: 1
- Upper - Full Baths: 2
- Lower - 1/2 Baths: 1
Bedrooms
- Total Bedrooms: 3
- Bedrooms Upper: 3
Additional Information
- Amenities: Fenced-Partially, Gas Available, Gated Entry, High Speed Internet, Outbuildings, RV Parking, Shop
- Security/Safety: Partially Fenced, Security Gate
Parking
- Garage: Yes
- Attached garage: Yes
- Carports: Yes
- Covered Spaces: 5
- Parking Features: Detached Carport, Driveway, Attached Garage, Detached Garage, RV Parking
Location
- Area: 111 - Buckley/South Prairie
- County: Pierce
- Subdivision: Buckley
- Building Name: Mountian Gate
- Driving Directions: GPS friendly
- Direction Faces: Northeast
School Information
- High School District: White River
Heating & Cooling
- Cooling Type: None
- Heating Type: Forced Air
- Water Heater: Tankless/Gas
Utilities
- Sewer: Sewer Connected
- Water: Public
Structural Information
- Structure Type: House
- Exterior Const.: Wood Products
- Basement Desc.: None
- Foundation: Poured Concrete
- Roof: Composition
- Square Feet: 1,612
- Finished Total: 1,612 Sq. Ft.
- Year Built: 1994
- Property Condition: Very Good
Lot Features
- Property View: Territorial
- Lot Size (Acres): 0.2835
- Lot Size (Sq. Ft.): 12,351
- Lot Size Source: County
- Topography: Level
- Lot Features: Cul-De-Sac, Curbs, Dead End Street, Sidewalk
Financial Considerations
- Tax Amount: $5,159
- Tax Year: 2026
- Terms: Conventional, FHA, VA Loan
Disclosures and Reports
- Special Conditions: None
- Inclusions: Dishwasher(s), Microwave(s), Refrigerator(s), Stove(s)/Range(s)
- Property ID: 8000130120
- Lot Number: 12
Listed by Shawn Tetter | Better Properties Summit | (253) 537-7653
Sold by Kadee White | John L. Scott R.E. Lake Tapps
Get Pre-Approved Today
Schools
Schools serving 277 S Elsa St
School District:White River School District
| Name | Grades | Distance |
|---|---|---|
Elk Ridge Elementary School 340 White River Park Road, Buckley, WA 98321 | PK-5 | 0.4 mi |
Glacier Middle School, Buckley, WA 240 C Street, Buckley, WA 98321 | 6-8 | 0.2 mi |
Disclaimer:
School attendance boundaries provided by ATTOM Data Solutions and are for reference only. Contact the school directly to verify enrollment eligibility.
Price & Sales History for 277 S Elsa St
Date
Details
Price
Change
Source
8/05/2026
Sold
$690,000
-1.42%
MLS
6/25/2026
Listed
$699,950
—
MLS
Disclaimer: Historical sales information is derived from public records provided by the county offices. Information is not guaranteed and should be independently verified.
277 S Elsa Street, Buckley, WA 98321 (MLS# 2540156) is a Single Family property that was sold at $690,000 on August 05, 2026. Want to learn more about 277 S Elsa Street? Do you have questions about finding other Single Family real estate for sale in Buckley? You can browse all Buckley real estate or contact a Coldwell Banker agent to request more information.