No photo available
$649,500 Just Listed
Property Description
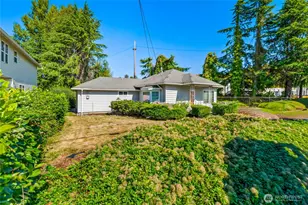
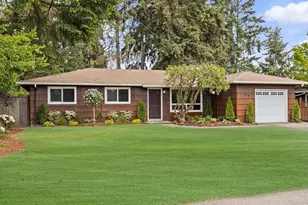
Rare opportunity near Normandy Park at an approachable price point. This updated classic 3 bed 2.5 bath is excellent for First Time Buyers looking to get some equity and/or Investors with a vision. The home sits on a spacious 8,806 SF corner lot with RV parking, a garage, and garden space, offering plenty of room to spread out both inside. The home comes with deeded Lot A rights to The Cove - Normandy Park's private 18-acre, 700-ft Puget Sound beachfront community with a boat launch and many amenities. The main level offers 2 bedrooms and 1.5 baths, plus a cozy wood-burning fireplace and an open living / dining room. The kitchen has been updated and modernized, opening into a generously sized additional family room that's ideal for entertaining or everyday living. Major systems upgrades bring real peace of mind: Brand new panel with GFCI circuits and whole-home surge protection ready for mini-splits for AC. BONUS exterior EV charger. A finished attic retreat upstairs delivers a private primary suite with a full bath and bonus space - ideal for a home office or nursery. Windows throughout have also been updated, and a fenced yard and patio area rounds out the outdoor living space. Zoned for North Hill-Primary, rated 8/10. Solid bones, an unbeatable location, and modernized systems make this one worth seeing in person. Large lot lends to future possibilities (ADU, DADU, etc. Buyer to Verify)
Full Property Details
Full Property Details for 18806 4th S
General
- Price: $649,500
- Taxes: $6,597 (2026)
- Status: Active
- Type: Single Family
- Source: NWMLS
- MLS ID: 2554425
- Updated: 8/29/2026
- Added to Site: 2 day(s) ago
Interior
- Interior Features: Dining Room, Fireplace
- Fireplace: Yes
- Number of Fireplaces: 2
- Fireplace(s): Wood Burning
- Appliances: Dishwasher(s), Dryer(s), Garbage Disposal, Refrigerator(s), See Remarks, Stove(s)/Range(s), Washer(s)
- Flooring: Ceramic Tile, Laminate, Vinyl, Vinyl Plank, Carpet
Rooms
Bathrooms
- Total Bathrooms: 3
- Full Bathrooms: 2
- Half Bathrooms: 1
- Upper - Full Baths: 1
- Main Floor Baths: 2
- Main - 1/2 Baths: 1
Bedrooms
- Total Bedrooms: 3
- Bedrooms Upper: 1
- Bedrooms Main: 2
Additional Information
- Amenities: Fenced-Partially, Outbuildings, Patio
- Security/Safety: Partially Fenced
Parking
- Garage: Yes
- Attached garage: Yes
- Covered Spaces: 1
- Parking Features: Driveway, Attached Garage
Location
- Area: 130 - Burien/Normandy Park
- County: King
- Subdivision: Burien
- Driving Directions: Head north on 1st Ave S toward Tac Rd, Turn right onto S 186th St, Turn Left onto S 187th St, Turn right onto 4th Ave S, Destination will be on the left.
School Information
- High School District: Highline
- Elementary School: North Hill-Primary
- Middle School: Pacific Mid
- High School: Mount Rainier High
Heating & Cooling
- Air Conditioning: Yes
- Cooling Type: See Remarks
- Heating Type: Forced Air
Utilities
- Sewer: Septic Tank
- Water: Public
Structural Information
- Structure Type: House
- Exterior Const.: Wood Products
- Basement Desc.: None
- Foundation: Poured Concrete
- Roof: Composition
- Entry Location: Main
- Square Feet: 1,830
- Finished Total: 1,830 Sq. Ft.
- Year Built: 1960
Lot Features
- Property View: Territorial
- Lot Size (Acres): 0.2022
- Lot Size (Sq. Ft.): 8,806
- Lot Size Source: Public Records
- Topography: Level
- Lot Features: Corner Lot, Paved
- Trees/Vegetation: Garden Space
Financial Considerations
- Tax Amount: $6,597
- Tax Year: 2026
- Terms: Cash, Conventional, FHA, VA Loan
Disclosures and Reports
- Special Conditions: None
- Inclusions: Dishwasher(s), Dryer(s), Garbage Disposal, Refrigerator(s), See Remarks, Stove(s)/Range(s), Washer(s)
- Property ID: 3223049276
Listed by Benjamin Hackett | Every Door Real Estate | (425) 243-3482 and Lindsey Gudger | Every Door Real Estate | (425) 243-3482
Get Pre-Approved Today
Get a Great Insurance Rate
Schools
Schools serving 18806 4th S
School District:Highline School District
| Name | Grades | Distance |
|---|---|---|
North Hill-Primary School 19835 8th Avenue South, Des Moines, WA 98148 | K-5 | 0.7 mi |
Sylvester Middle School 16222 Sylvester Road Southwest, Burien, WA 98166 | 6-8 | 1.7 mi |
Mount Rainier High School 22450 19th Avenue South, Des Moines, WA 98198 | 9-12 | 2.6 mi |
Disclaimer:
School attendance boundaries provided by ATTOM Data Solutions and are for reference only. Contact the school directly to verify enrollment eligibility.
Price & Sales History for 18806 4th S
Date
Details
Price
Change
Source
8/27/2026
Listed
$649,500
38.19%
MLS
12/14/2022
Sold
$470,000
—
Public Record
Disclaimer: Historical sales information is derived from public records provided by the county offices. Information is not guaranteed and should be independently verified.
Tax History
Tax History for 18806 4th S
Year
Property Taxes
Change
Tax Assessment
Change
2026
$6,597
5%
$555,000
-1%
2024
$6,287
5%
$559,000
4%
2024
$5,962
1049%
$535,000
118%
2022
$519
-19%
$245,000
—
2021
$638
1%
$245,000
-36%
2020
$634
-2%
$383,000
6%
2019
$645
-7%
$362,000
10%
2018
$694
-6%
$329,000
13%
2017
$740
—
$291,000
13%
2016
$743
4%
$258,000
15%
2015
$712
8%
$225,000
14%
2014
$660
—
$198,000
—
Disclaimer: Historical tax information is derived from public records provided by the county offices. Information is not guaranteed and should be independently verified.
Estimate the Cost
Estimate the Cost for 18806 4th S
18806 4th S, Burien, WA 98148 (MLS# 2554425) is a Single Family property with 3 bedrooms, 2 full bathrooms and 1 partial bathroom. 18806 4th S is currently listed for $649,500 and was received on August 27, 2026. Want to learn more about 18806 4th S? Do you have questions about finding other Single Family real estate for sale in Burien? You can browse all Burien real estate or contact a Coldwell Banker agent to request more information.