This is a carousel with tiles that activate property listing cards. Use the previous and next buttons to navigate.
1/1
$583,000
This is a carousel with tiles that activate property listing cards. Use the previous and next buttons to navigate.
1/1
Property Description
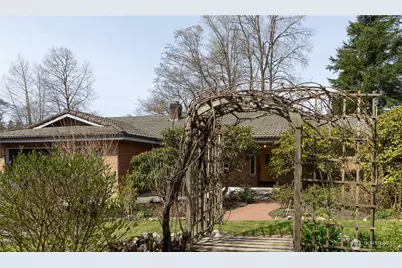
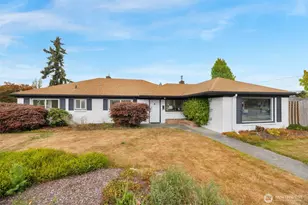
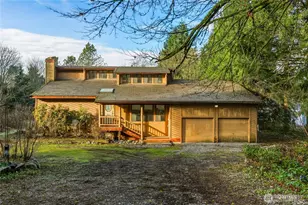
Nestled above the Samish River, this inviting riverfront home offers a rare blend of natural beauty, privacy, and comfort. Enjoy front-row views of bald eagles, great blue herons, wood ducks, and seasonal salmon runs right from your backyard-an ever-changing Pacific Northwest backdrop. The beautifully landscaped grounds are a gardener's dream, featuring mature rhododendrons, roses, fruit trees, grapevines, berries, and expansive raised garden beds. Inside, this well-maintained 3-bedroom, 2.5-bath rambler offers 1,795 square feet of easy, single-level living with both a spacious living room and separate family room, plus a formal dining area. Thoughtful updates include an updated kitchen, energy-efficient windows and coverings, and a modern heat pump system. Cozy up by the fireplace or the charming propane stove, while a durable cement tile roof adds long-term peace of mind. Located in the welcoming Samish River Park community, residents enjoy access to a private island, including easy river access, clubhouse, picnic area, and trails. The property also features an invisible dog fence and a dedicated 220V circuit for EV charging-perfectly blending tranquility, functionality, and modern convenience.
Full Property Details
Full Property Details for 7134 Steelhead Ln
General
- Sold For: $583,000
- HOA FEE: $17/month
- HOA FEE FREQ.: Annually
- Taxes: $5,444 (2026)
- Status: Closed
- Type: Single Family
- Source: NWMLS
- MLS ID: 2502094
- Added to Site: 53 day(s) ago
Interior
- Interior Features: Bath Off Primary, Dbl Pane/Storm Window, Dining Room, Fireplace, French Doors, Skylight(s), Water Heater
- Fireplace: Yes
- Number of Fireplaces: 1
- Fireplace(s): Wood Burning
- Appliances: Dishwasher(s), Dryer(s), Garbage Disposal, Refrigerator(s), Stove(s)/Range(s), Washer(s)
- Flooring: Ceramic Tile, Vinyl, Vinyl Plank
Rooms
Bathrooms
- Total Bathrooms: 3
- Full Bathrooms: 1
- 3/4 Bathrooms: 1
- Half Bathrooms: 1
- Main Floor Baths: 3
- Main - 3/4 Baths: 1
- Main - 1/2 Baths: 1
Bedrooms
- Total Bedrooms: 3
- Bedrooms Main: 3
Additional Information
- Amenities: Electric Car Charging, Patio, Propane, RV Parking
Parking
- Garage: Yes
- Attached garage: Yes
- Covered Spaces: 2
- Parking Features: Attached Garage, Off Street, RV Parking
Location
- Area: 825 - Burlington
- County: Skagit
- Subdivision: Samish River
- Building Name: Samish River Park
- Driving Directions: From I-5, exit 232, east on Cook Road, north on Old Hwy 99, west on Jolly Road, and north on Steelhead Lane to the home on the left.
- Direction Faces: East
School Information
- High School District: Burlington
- Elementary School: Buyer To Verify
- Middle School: Buyer To Verify
- High School: Buyer To Verify
Community
- Association: Yes
- Assoc. Fees Include: Common Area Maintenance, See Remarks
Heating & Cooling
- Air Conditioning: Yes
- Cooling Type: Heat Pump
- Heating Type: Heat Pump, Stove/Free Standing
- Water Heater: Tankless water heater
Utilities
- Sewer: Septic Tank
- Water: Public
Structural Information
- Structure Type: House
- Exterior Const.: Brick, Wood Products
- Basement Desc.: None
- Foundation: Block, Poured Concrete
- Roof: See Remarks, Tile
- Entry Location: Main
- Square Feet: 1,795
- Finished Total: 1,795 Sq. Ft.
- Year Built: 1980
- Property Condition: Good
Lot Features
- Property View: River, Territorial
- Lot Size (Acres): 0.33
- Lot Size (Sq. Ft.): 14,375
- Lot Size Source: Realist
- Topography: Level
- Lot Features: Paved, Secluded
- Trees/Vegetation: Fruit Trees, Garden Space
Water Features
- Water Front: Yes
Financial Considerations
- Association Fee: $200
- Assoc Fee Freq.: Annually
- Tax Amount: $5,444.81
- Tax Year: 2026
- Terms: Cash, Conventional, FHA, VA Loan
Disclosures and Reports
- Special Conditions: None
- Inclusions: Dishwasher(s), Dryer(s), Garbage Disposal, Leased Equipment, Refrigerator(s), Stove(s)/Range(s), Washer(s)
- Property ID: P68686
- Lot Number: 10
Listed by Janice Blackmore | KW Greater Seattle | (206) 632-2636
Sold by Scott Farley | RE/MAX Gateway
Get Pre-Approved Today
Schools
Schools serving 7134 Steelhead Ln
School District:Burlington-Edison School District
| Name | Grades | Distance |
|---|---|---|
Allen Elementary School 17145 Cook Road, Bow, WA 98232 | K-8 | 2.7 mi |
West View Elementary School 515 West Victoria Avenue, Burlington, WA 98233 | K- | 4.5 mi |
Burlington Edison High School 301 North Burlington Boulevard, Burlington, WA 98233 | 9-12 | 4.4 mi |
Disclaimer:
School attendance boundaries provided by ATTOM Data Solutions and are for reference only. Contact the school directly to verify enrollment eligibility.
Price & Sales History for 7134 Steelhead Ln
Date
Details
Price
Change
Source
5/01/2026
Sold
$590,000
—
MLS
4/02/2026
Listed
$590,000
—
MLS
Disclaimer: Historical sales information is derived from public records provided by the county offices. Information is not guaranteed and should be independently verified.
7134 Steelhead Lane, Burlington, WA 98233 (MLS# 2502094) is a Single Family property that was sold at $583,000 on May 01, 2026. Want to learn more about 7134 Steelhead Lane? Do you have questions about finding other Single Family real estate for sale in Burlington? You can browse all Burlington real estate or contact a Coldwell Banker agent to request more information.