No photo available
$885,000 Just Listed
Property Description
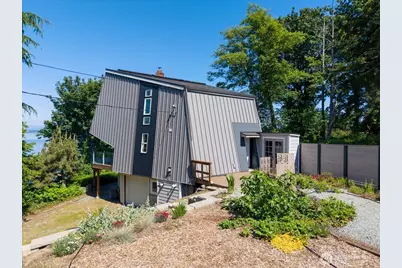
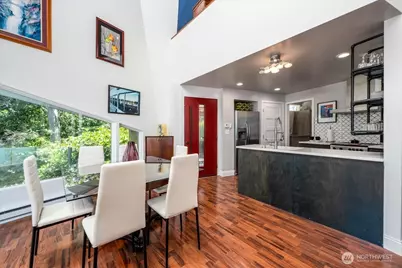
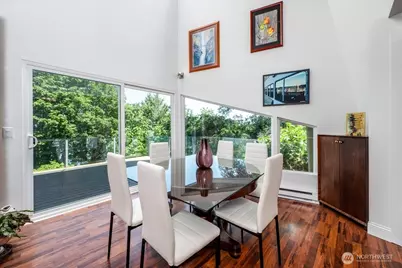
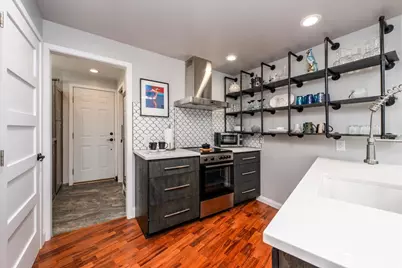
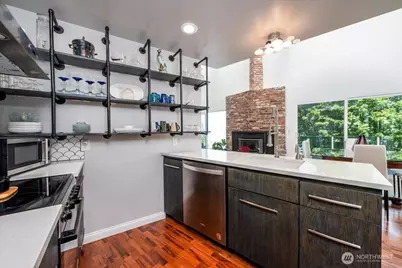
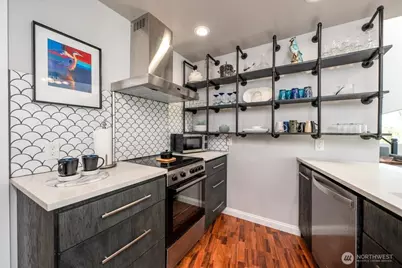
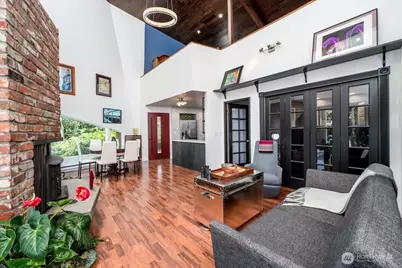
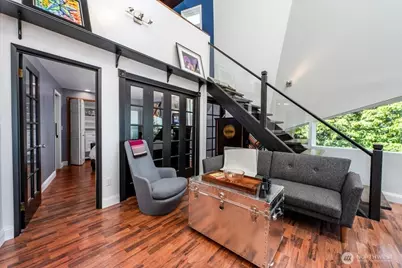
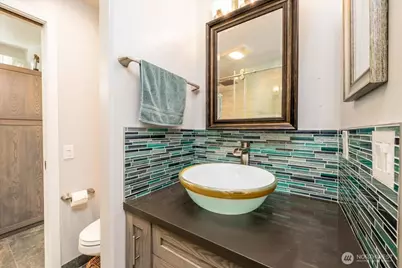
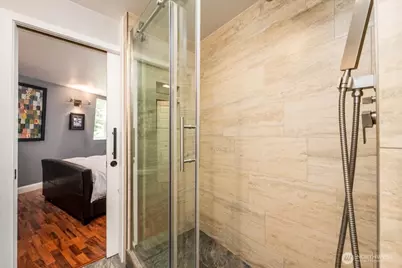
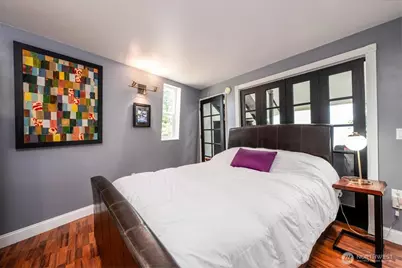
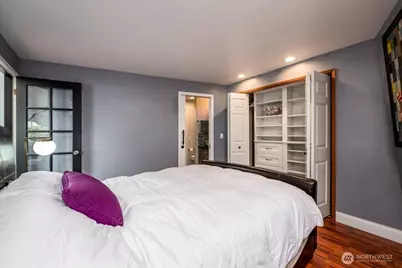
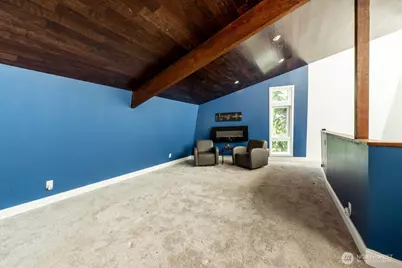
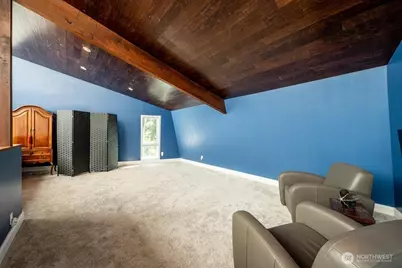
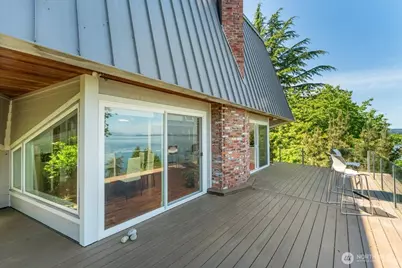
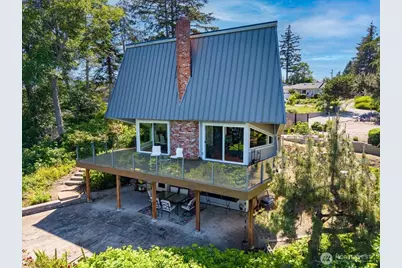
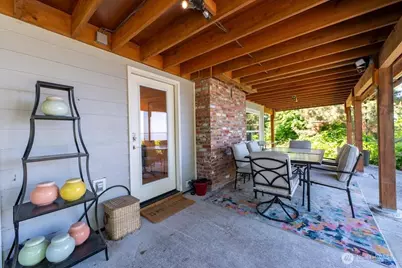
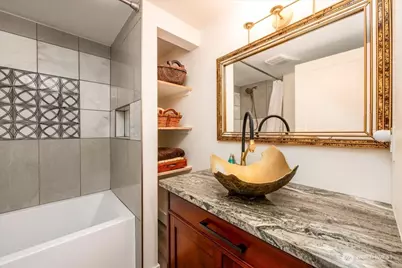
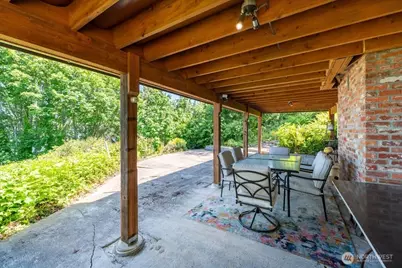
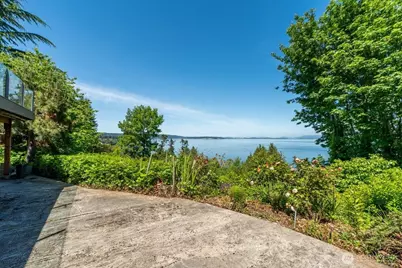
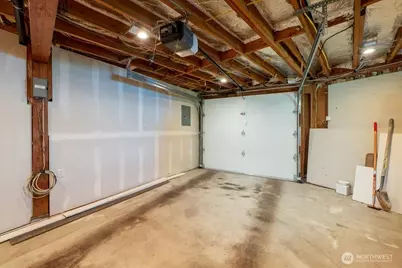
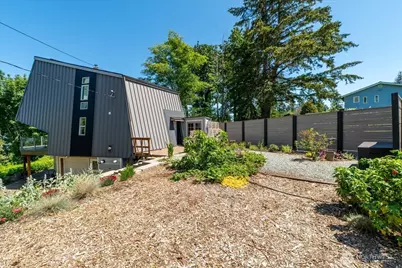
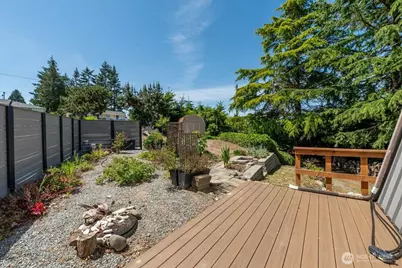
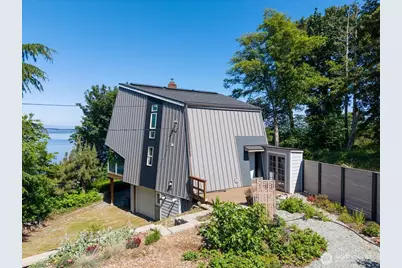
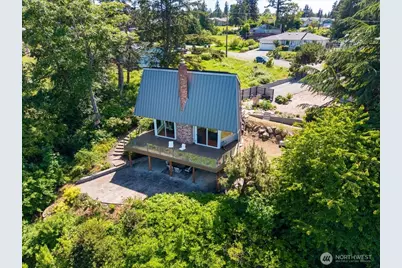
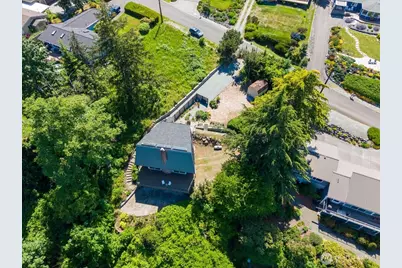
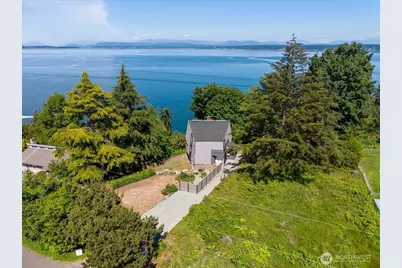
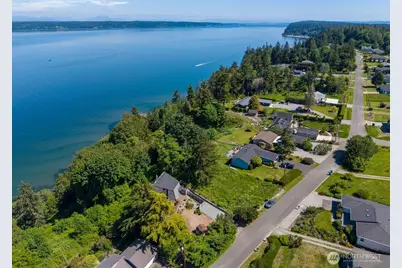
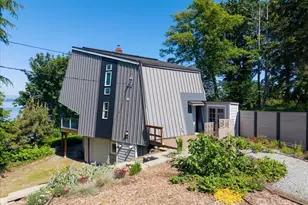
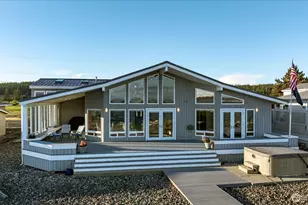
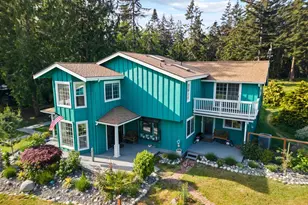
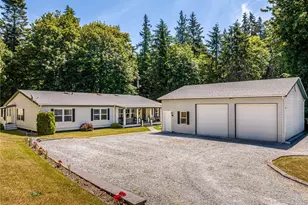
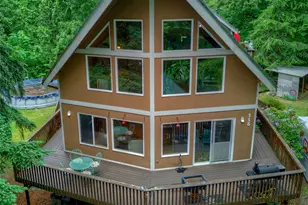
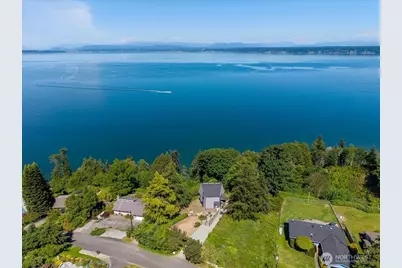
Originally constructed in the late 1960's as a retreat for a prominent businesswoman from Seattle, this property can still be best described in that one word. Retreat. It is hard to say which you will love more, the home or the view. Perhaps it is a tie. Perched atop Port Susan with expansive views of the Port, Sound, and Mountains sits this lovely 2 bedroom,1.75-bathroom home with 2 defined living spaces. The main floor offers 1 bedroom with loft, living room, kitchen, three-quarter bath, laundry, a brick fireplace, and expansive views from the deck. It also offers garden space and a patio facing West. The lower level offers 1 bedroom, 1 full bath, kitchen & dining area, as well as a one-car garage. It also has a large, covered patio area with beautiful views. Each space has a private driveway as well as private entries. The home has been extensively updated by the current owner to bring out all of its best features, as well as some added modern upgrades. All of this within the Camano Country Club neighborhood which brings with it 3 private beaches, a clubhouse, and community. This property is the perfect trifecta of opportunity for personal living, recreational escape, or to add to your investment portfolio. This is one you truly need to see to believe. Don't miss the 3D virtual tour!
Full Property Details
Full Property Details for 1857 Cascade View Dr
General
- Price: $885,000
- HOA FEE: $19/month
- HOA FEE FREQ.: Annually
- Taxes: $5,396 (2025)
- Status: Active
- Type: Single Family
- Source: NWMLS
- MLS ID: 2529197
- Updated: 5/28/2026
- Added to Site: 2 day(s) ago
Interior
- Interior Features: Second Kitchen, Second Primary Bedroom, Dbl Pane/Storm Window, Fireplace, Fireplace (Primary Bedroom), Loft, Vaulted Ceiling(s), Water Heater
- Fireplace: Yes
- Number of Fireplaces: 1
- Fireplace(s): Electric, Wood Burning
- Appliances: Dishwasher(s), Dryer(s), Refrigerator(s), Stove(s)/Range(s), Washer(s)
- Flooring: Engineered Hardwood, Hardwood, Carpet
Rooms
Bathrooms
- Total Bathrooms: 2
- Full Bathrooms: 1
- 3/4 Bathrooms: 1
- Main Floor Baths: 1
- Main - 3/4 Baths: 1
- Lower - Full Baths: 1
Bedrooms
- Total Bedrooms: 2
- Bedrooms Lower: 1
- Bedrooms Main: 1
Additional Information
- Amenities: Cable TV, Deck, Fenced-Partially, High Speed Internet, Propane, RV Parking
- Pool: Yes
- Pool Description: Community
- Security/Safety: Partially Fenced
Parking
- Garage: Yes
- Attached garage: Yes
- Covered Spaces: 1
- Parking Features: Driveway, Attached Garage, RV Parking
Location
- Area: 780 - Camano Island
- County: Island
- Subdivision: Country Club
- Driving Directions: GPS friendly!
School Information
- High School District: Stanwood-Camano
- Elementary School: Buyer To Verify
- Middle School: Buyer To Verify
- High School: Buyer To Verify
Community
- Association: Yes
- Assoc. Fees Include: See Remarks
Heating & Cooling
- Air Conditioning: Yes
- Cooling Type: Radiant
- Heating Type: Baseboard, Radiant
- Water Heater: Electric
Utilities
- Sewer: Septic Tank
- Water: Community, See Remarks, Shared Well
Structural Information
- Architectural Style: Contemporary
- Structure Type: House
- Exterior Const.: Brick, Cement/Concrete, Metal/Vinyl, Wood
- Basement Desc.: Daylight, Finished
- Foundation: Poured Concrete
- Roof: Composition
- Square Feet: 1,488
- Finished Total: 1,488 Sq. Ft.
- Year Built: 1965
- Property Condition: Very Good
Lot Features
- Property View: Bay, Mountains, Sound, Territorial
- Lot Size (Acres): 0.3107
- Lot Size (Sq. Ft.): 13,532
- Lot Size Source: County
- Topography: Partial Slope
- Lot Features: Paved
- Trees/Vegetation: Fruit Trees, Garden Space
Financial Considerations
- Association Fee: $225
- Assoc Fee Freq.: Annually
- Tax Amount: $5,396
- Tax Year: 2025
- Terms: Cash, Conventional, VA Loan
Disclosures and Reports
- Special Conditions: None
- Inclusions: Dishwasher(s), Dryer(s), Refrigerator(s), Stove(s)/Range(s), Washer(s)
- Property ID: S625013170040
Listed by Glenda Fabrizio | Windermere Real Estate Co. | (206) 789-7700 and Dana Hendricks | Windermere R.E. Mill Creek | (425) 481-6666
Get Pre-Approved Today
Get a Great Insurance Rate
Schools
Schools serving 1857 Cascade View Dr
School District:Stanwood-Camano School District
| Name | Grades | Distance |
|---|---|---|
Elger Bay Elementary School 1810 Elger Bay Rd, Camano, WA 98282 | K-5 | 0.7 mi |
Stanwood Elementary School 10227 273rd Place Northwest, Stanwood, WA 98292 | PK-5 | 8 mi |
Stanwood Middle School 9405 271st Street Northwest, Stanwood, WA 98292 | 6-8 | 8.1 mi |
Disclaimer:
School attendance boundaries provided by ATTOM Data Solutions and are for reference only. Contact the school directly to verify enrollment eligibility.
Price & Sales History for 1857 Cascade View Dr
Date
Details
Price
Change
Source
5/28/2026
Listed
$885,000
113.25%
MLS
3/01/2019
Sold
$415,000
—
Public Record
Disclaimer: Historical sales information is derived from public records provided by the county offices. Information is not guaranteed and should be independently verified.
Tax History
Tax History for 1857 Cascade View Dr
Year
Property Taxes
Change
Tax Assessment
Change
2021
$4,180
-22%
$441,029
-39%
2023
$5,369
28%
$722,226
65%
2021
$4,180
8%
$437,511
10%
2020
$3,861
7%
$398,877
7%
2019
$3,616
1%
$374,237
9%
2018
$3,597
41%
$344,911
27%
2017
$2,554
-2%
$271,257
1%
2016
$2,618
-3%
$267,567
-1%
2015
$2,691
-11%
$268,917
-9%
2014
$3,012
—
$294,109
—
2013
$2,998
—
$295,460
—
Disclaimer: Historical tax information is derived from public records provided by the county offices. Information is not guaranteed and should be independently verified.
Estimate the Cost
Estimate the Cost for 1857 Cascade View Dr
1857 Cascade View Drive, Camano Island, WA 98282 (MLS# 2529197) is a Single Family property with 2 bedrooms, 1 full bathroom and 1 partial bathroom. 1857 Cascade View Drive is currently listed for $885,000 and was received on May 28, 2026. Want to learn more about 1857 Cascade View Drive? Do you have questions about finding other Single Family real estate for sale in Camano Island? You can browse all Camano Island real estate or contact a Coldwell Banker agent to request more information.