No photo available
$1,400,000 Just Listed
Property Description & Video
1906 Journeys End Lane, Camano Island, WAVideo Tour of 1906 Journeys End Lane, Camano Island, WA.
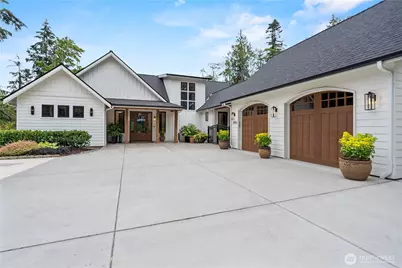
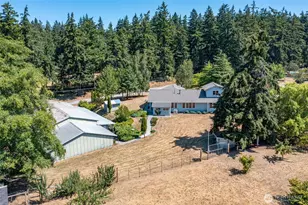
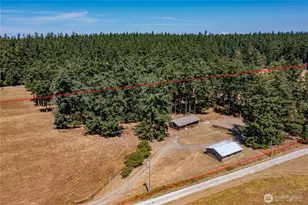
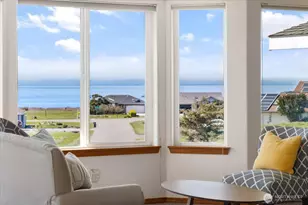
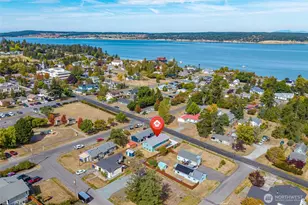
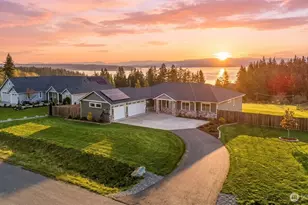
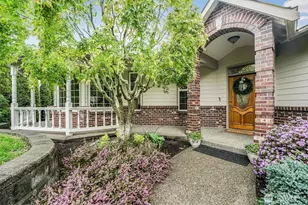
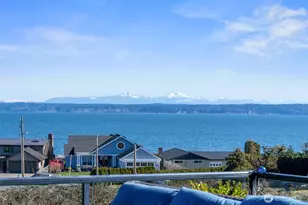
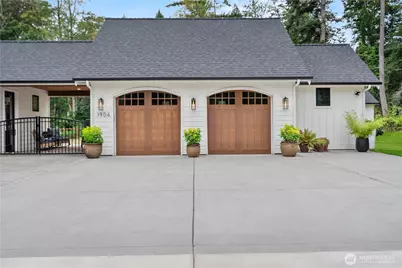
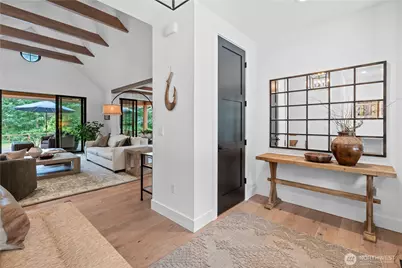
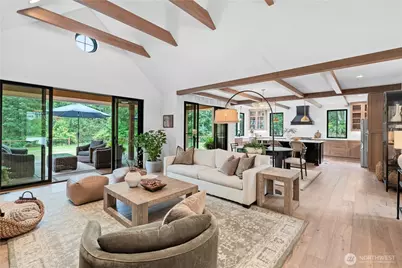
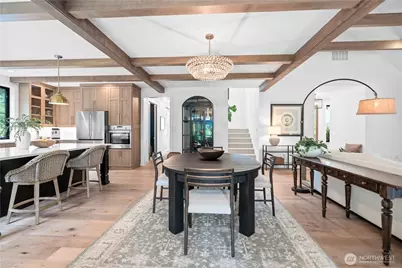
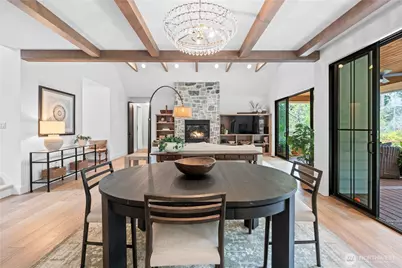
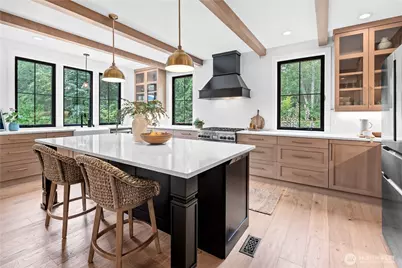
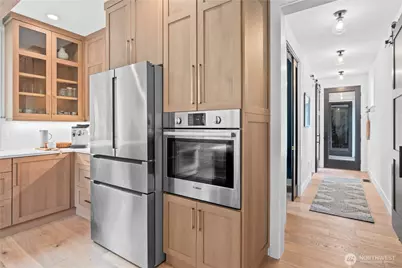
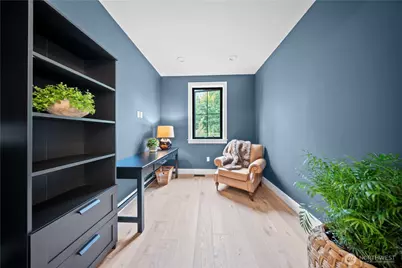
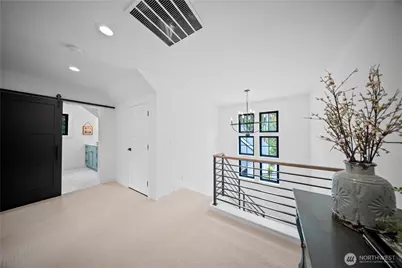
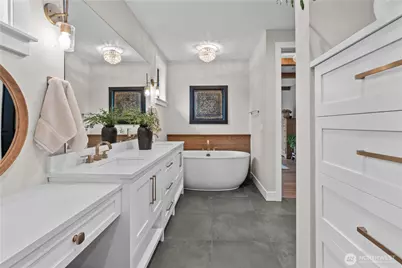
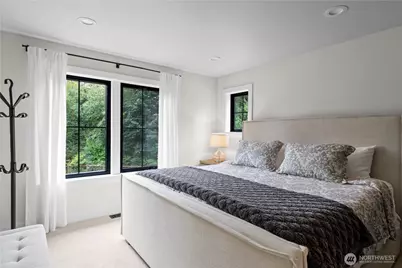
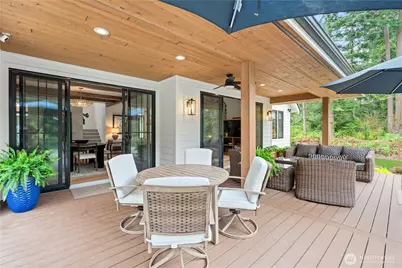
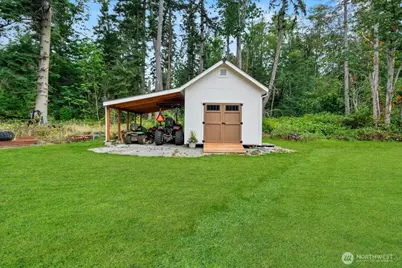
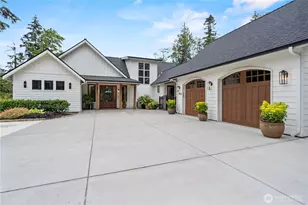
Tucked away at the end of a newly paved 400-ft driveway, this private Camano Island retreat feels like it belongs in a Pottery Barn magazine. An automatic gate opens to a beautifully finished home surrounded by trees, offering exceptional privacy and quiet. Inside, warm white rift oak cabinetry, exposed beams, 9-ft ceilings and a vaulted living room create a cozy Northwest feel. The chef's kitchen features quartz surfaces, Thermador range/oven, Bosch dishwasher, wall oven, wine fridge and walk-in pantry. The main-floor primary suite offers easy one-level living with a soaking tub and radiant-heated bath floors. Enjoy the fireplace, black-framed Andersen windows and expansive sliders that connect the living space to a covered Trex deck with tongue-and-groove ceiling, overlooking the fenced backyard, wooded setting and creek beyond. Thoughtful upgrades include a heat pump, tankless water heater, Generac generator, water treatment system, Ring security, EV-ready finished garage, solid wood garage doors, hot tub and propane BBQ hookups, plus a shed. Multiple covered outdoor spaces, including the breezeway, invite morning coffee, evening tea and year-round entertaining. Enjoy the slower pace of island living with beaches, parks, trails, golf and local dining nearby-all on an island you can drive to without a ferry. Private, polished and incredibly inviting, this is Camano living at its best.
Full Property Details
Full Property Details for 1906 Journeys End Ln
General
- Price: $1,400,000
- HOA FEE: $50/month
- HOA FEE FREQ.: Annually
- Taxes: $7,021 (2025)
- Status: Active
- Type: Single Family
- Source: NWMLS
- MLS ID: 2574541
- Updated: 8/27/2026
- Added to Site: 1 day(s) ago
Interior
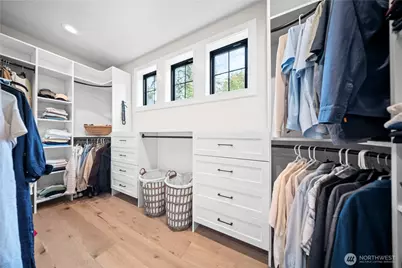
- Interior Features: Bath Off Primary, Dbl Pane/Storm Window, Dining Room, Fireplace, Pantry, Security System, Vaulted Ceiling(s), Walk-In Closet(s), Water Heater, Wine/Beverage Refrigerator, Wired for Generator
- Fireplace: Yes
- Number of Fireplaces: 1
- Fireplace(s): Gas
- Appliances: Dishwasher(s), Garbage Disposal, Refrigerator(s), Stove(s)/Range(s)
- Flooring: Hardwood, Slate, Carpet
Rooms
Bathrooms
- Total Bathrooms: 3
- Full Bathrooms: 2
- Half Bathrooms: 1
- Upper - Full Baths: 1
- Main Floor Baths: 2
- Main - 1/2 Baths: 1
Bedrooms
- Total Bedrooms: 3
- Bedrooms Upper: 2
- Bedrooms Main: 1
Additional Information
- Amenities: Cable TV, Deck, Fenced-Partially, High Speed Internet, Patio, RV Parking
- Security/Safety: Partially Fenced, Security System
Parking
- Garage: Yes
- Attached garage: Yes
- Covered Spaces: 2
- Uncovered Spaces: 8
- Parking Features: Driveway, Attached Garage, RV Parking
Location
- Area: 780 - Camano Island
- County: Island
- Subdivision: Elger Bay
- Building Name: Short #312/18 Shp-
- Driving Directions: See Google Maps
- Direction Faces: North
School Information
- High School District: Stanwood-Camano
- Elementary School: Elger Bay Elem
- Middle School: Stanwood Mid
- High School: Stanwood High
Community
- Association: Yes
- Assoc. Fees Include: Road Maintenance
Heating & Cooling
- Air Conditioning: Yes
- Cooling Type: Forced Air, Heat Pump
- Heating Type: Forced Air, Heat Pump
- Water Heater: Tankless
Utilities
- Sewer: Septic Tank
- Water: Individual Well, Private
Structural Information
- Architectural Style: Traditional
- Structure Type: House
- Builder: Mike Mulligan
- Exterior Const.: Cement/Concrete
- Basement Desc.: None
- Foundation: Poured Concrete
- Roof: Composition
- Entry Location: Main
- Square Feet: 2,648
- Finished Total: 2,648 Sq. Ft.
- Year Built: 2021
- Property Condition: Very Good
Lot Features
- Lot Size (Acres): 5.06
- Lot Size (Sq. Ft.): 220,414
- Lot Size Source: Pulic record
- Topography: Partial Slope
- Lot Features: Dead End Street, Paved, Secluded
- Trees/Vegetation: Brush, Garden Space, Wooded
Financial Considerations
- Association Fee: $600
- Assoc Fee Freq.: Annually
- Tax Amount: $7,021
- Tax Year: 2025
- Terms: Cash, Conventional, FHA, USDA Loan, VA Loan
Disclosures and Reports
- Special Conditions: None
- Inclusions: Dishwasher(s), Garbage Disposal, Refrigerator(s), Stove(s)/Range(s)
- Property ID: R331301001660
- Lot Number: 14
Listed by Terrence Williams | Unique Lifestyle Realty | (253) 455-6965
Get Pre-Approved Today
Get a Great Insurance Rate
Schools
Schools serving 1906 Journeys End Ln
School District:Stanwood-Camano School District
| Name | Grades | Distance |
|---|---|---|
Elger Bay Elementary School 1810 Elger Bay Rd, Camano, WA 98282 | K-5 | 0.5 mi |
Stanwood Elementary School 10227 273rd Place Northwest, Stanwood, WA 98292 | PK-5 | 8.7 mi |
Stanwood Middle School 9405 271st Street Northwest, Stanwood, WA 98292 | 6-8 | 8.8 mi |
Disclaimer:
School attendance boundaries provided by ATTOM Data Solutions and are for reference only. Contact the school directly to verify enrollment eligibility.
Price & Sales History for 1906 Journeys End Ln
Date
Details
Price
Change
Source
8/27/2026
Listed
$1,400,000
—
MLS
Disclaimer: Historical sales information is derived from public records provided by the county offices. Information is not guaranteed and should be independently verified.
Tax History
Tax History for 1906 Journeys End Ln
Year
Property Taxes
Change
Tax Assessment
Change
2021
$876
-86%
$602,480
-31%
2023
$6,483
640%
$870,064
770%
2021
$876
-1%
$100,000
—
2020
$883
—
$100,000
—
Disclaimer: Historical tax information is derived from public records provided by the county offices. Information is not guaranteed and should be independently verified.
Estimate the Cost
Estimate the Cost for 1906 Journeys End Ln
1906 Journeys End Lane, Camano Island, WA 98282 (MLS# 2574541) is a Single Family property with 3 bedrooms, 2 full bathrooms and 1 partial bathroom. 1906 Journeys End Lane is currently listed for $1,400,000 and was received on August 27, 2026. Want to learn more about 1906 Journeys End Lane? Do you have questions about finding other Single Family real estate for sale in Camano Island? You can browse all Camano Island real estate or contact a Coldwell Banker agent to request more information.