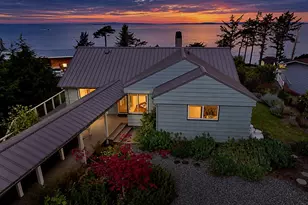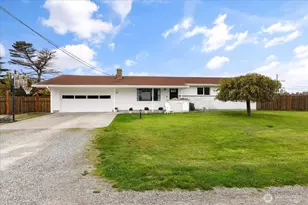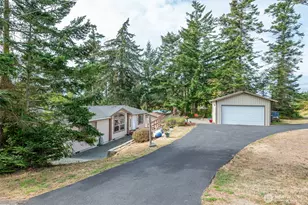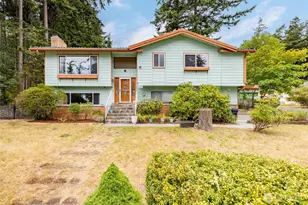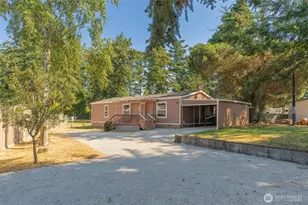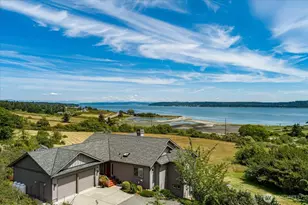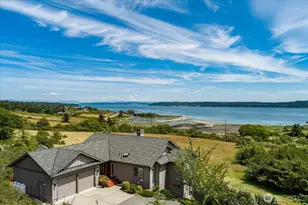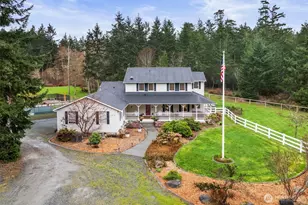

This is a carousel with tiles that activate property listing cards. Use the previous and next buttons to navigate.
$1,270,000 Just Listed
This is a carousel with tiles that activate property listing cards. Use the previous and next buttons to navigate.
Full Property Details for 1178 Olson Rd
General
- Price: $1,270,000
- Taxes: $6,827 (2025)
- Status: Active
- Type: Single Family
- Source: NWMLS
- MLS ID: 2591841
- Updated: 10/8/2026
- Added to Site: 2 day(s) ago
Interior
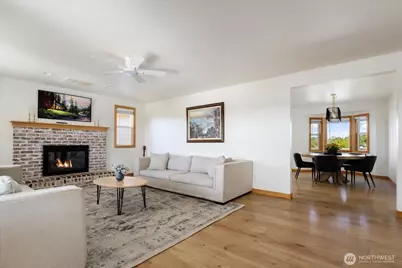
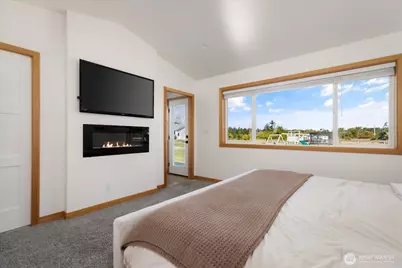
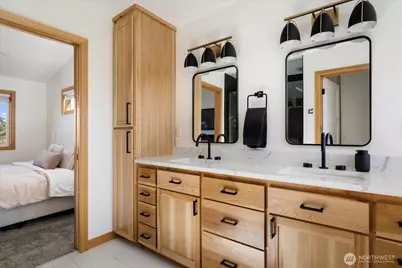
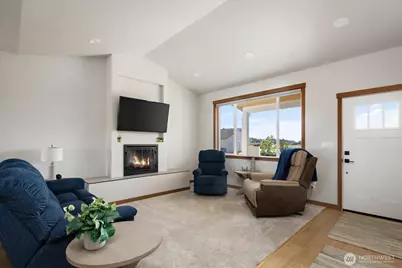
- Interior Features: Bath Off Primary, Ceiling Fan(s), Dbl Pane/Storm Window, Fireplace, Fireplace (Primary Bedroom), Vaulted Ceiling(s), Walk-In Closet(s), Water Heater, Wired for Generator
- Fireplace: Yes
- Number of Fireplaces: 2
- Fireplace(s): Electric, Wood Burning
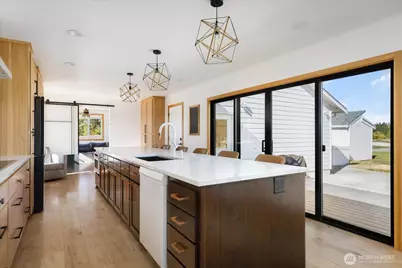
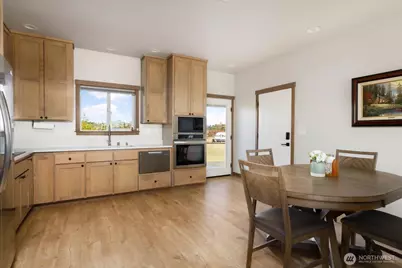
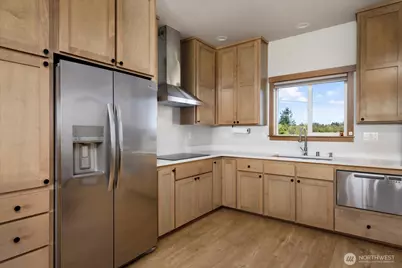
- Appliances: Dishwasher(s), Double Oven, Microwave(s), Stove(s)/Range(s)
- Flooring: Laminate, Vinyl Plank, Carpet
Rooms
Bathrooms
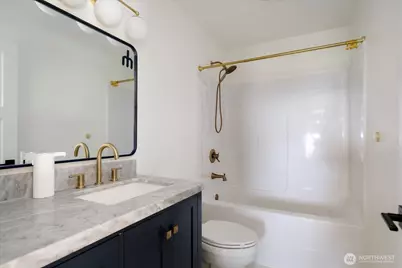
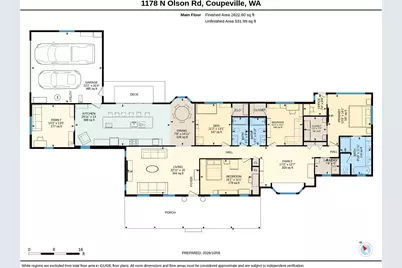
- Total Bathrooms: 3
- Full Bathrooms: 3
- Main Floor Baths: 3
Bedrooms
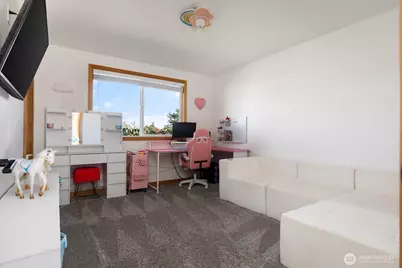
- Total Bedrooms: 3
- Bedrooms Main: 3
Additional Information
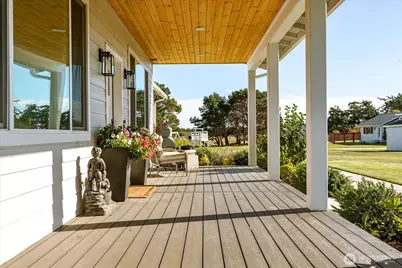
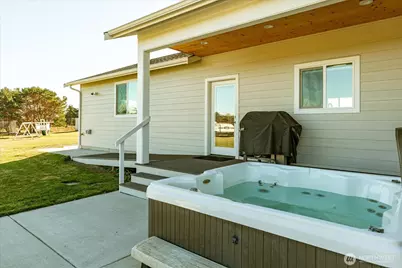
- Amenities: Cable TV, Deck, Dog Run, Fenced-Partially, High Speed Internet, Hot Tub/Spa, Outbuildings, Patio, Propane, RV Parking
- Spa: Yes
- Security/Safety: Partially Fenced
Parking
- Garage: Yes
- Attached garage: Yes
- Covered Spaces: 4
- Parking Features: Driveway, Attached Garage, RV Parking
Location
- Area: 813 - North Whidbey Island
- County: Island
- Subdivision: West Beach
- Driving Directions: From Oak Harbor take SR 20 South turn right on Swantown Rd. Left of Fort Nugent Rd. Left on West Beach Rd. Left on Van Dam Rd. Right on Olson Rd. First driveway on the left.
- Direction Faces: West
School Information
- High School District: Oak Harbor
- High School: Oak Harbor High
Heating & Cooling
- Air Conditioning: Yes
- Cooling Type: Ductless
- Heating Type: Ductless, Forced Air, Wall Furnace
- Water Heater: Hybrid
Utilities
- Sewer: Septic Tank
- Water: Individual Well
Structural Information
- Structure Type: House
- Exterior Const.: Brick, Cement Planked
- Foundation: Poured Concrete
- Roof: Composition
- Entry Location: Main
- Square Feet: 2,582
- Finished Total: 2,582 Sq. Ft.
- Year Built: 1991
- Property Condition: Updated/Remodeled
Lot Features
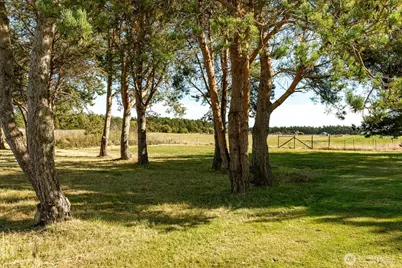
- Property View: Mountains, Territorial
- Lot Size (Acres): 3.5
- Lot Size (Sq. Ft.): 152,460
- Lot Size Source: Realist
- Topography: Equestrian, Level
- Lot Features: Corner Lot, Dead End Street, Paved
- Trees/Vegetation: Fruit Trees, Pasture
Financial Considerations
- Tax Amount: $6,827
- Tax Year: 2025
- Terms: Cash, Conventional, FHA, VA Loan
Disclosures and Reports
- Special Conditions: None
- Inclusions: Dishwasher(s), Double Oven, Leased Equipment, Microwave(s), Stove(s)/Range(s)
- Property ID: R132195150300
Listed by Camden Schutte | Coldwell Banker 360 Team | (360) 293-4511
Schools serving 1178 Olson Rd
| Name | Grades | Distance |
|---|---|---|
Hillcrest Elementary School, Oak Harbor, WA 1500 Northwest 2nd Avenue, Oak Harbor, WA 98277 | K-4 | 4.6 mi |
Oak Harbor Intermediate School 150 Southwest 6th Avenue, Oak Harbor, WA 98277 | 5-6 | 4.8 mi |
North Whidbey Middle School 67 Northeast Izett Street, Oak Harbor, WA 98277 | 7-8 | 5.5 mi |
Oak Harbor High School 950 Northwest 2nd Avenue, Oak Harbor, WA 98277 | 9-12 | 4.9 mi |
Price & Sales History for 1178 Olson Rd
Tax History for 1178 Olson Rd
Estimate the Cost for 1178 Olson Rd
1178 Olson Road, Coupeville, WA 98239 (MLS# 2591841) is a Single Family property with 3 bedrooms and 3 full bathrooms. 1178 Olson Road is currently listed for $1,270,000 and was received on October 08, 2026. Want to learn more about 1178 Olson Road? Do you have questions about finding other Single Family real estate for sale in Coupeville? You can browse all Coupeville real estate or contact a Coldwell Banker agent to request more information.