No photo available
$1,299,900
Property Description
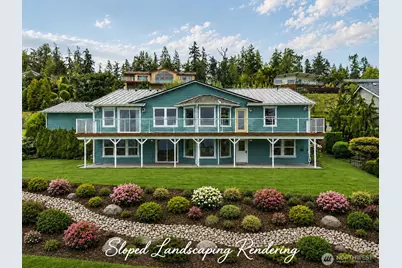
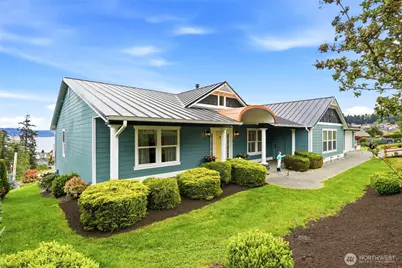
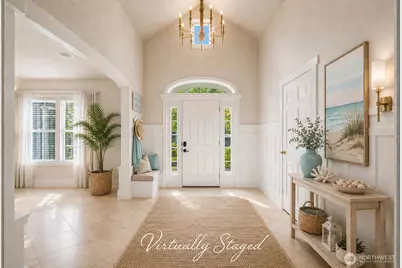
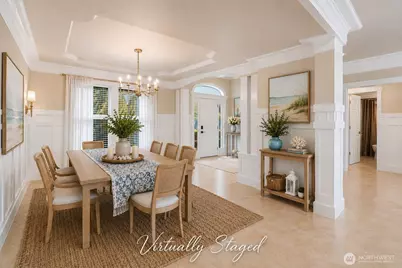
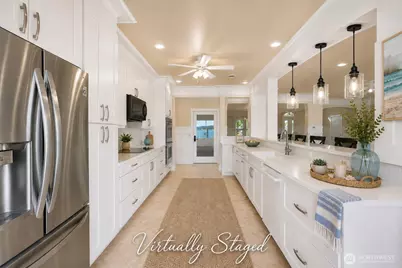
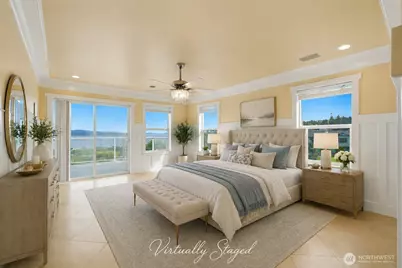
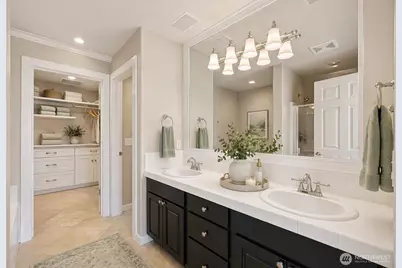
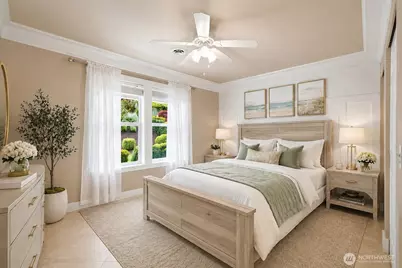
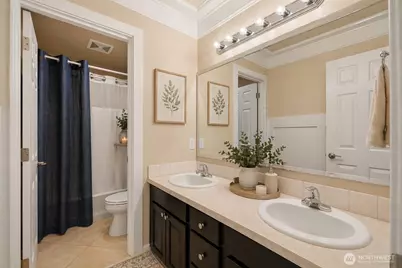
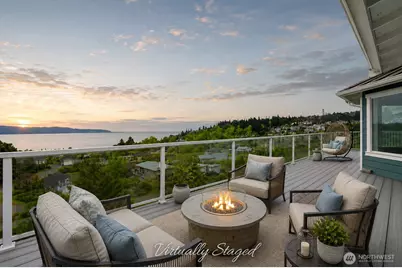
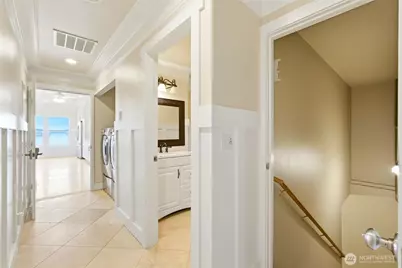
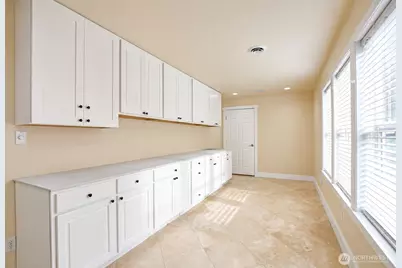
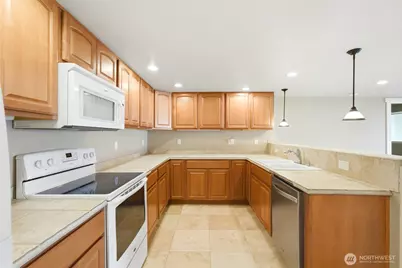
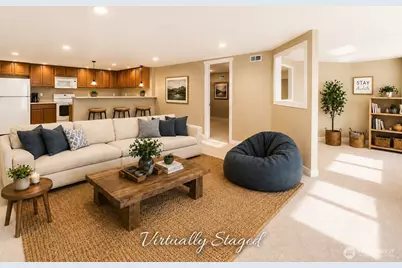
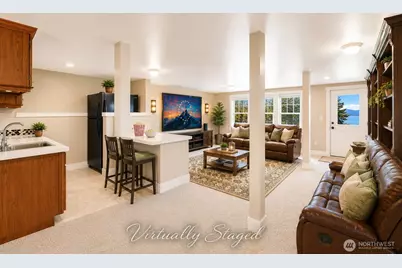
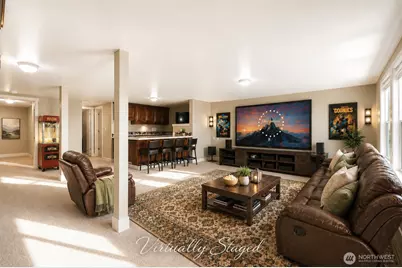
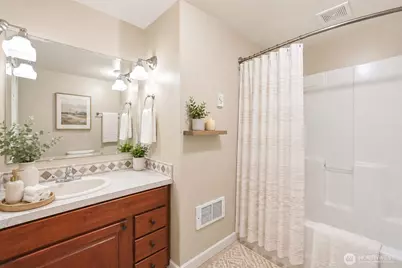
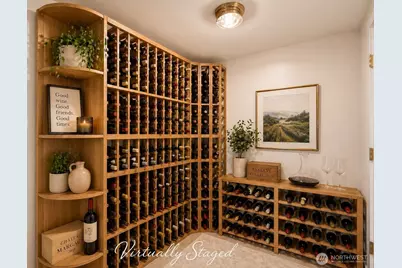
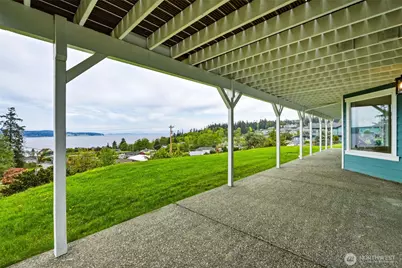
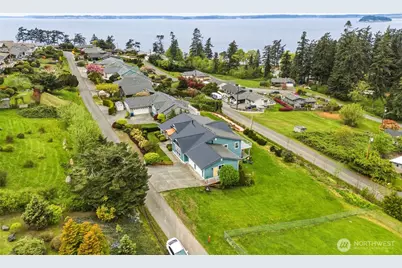
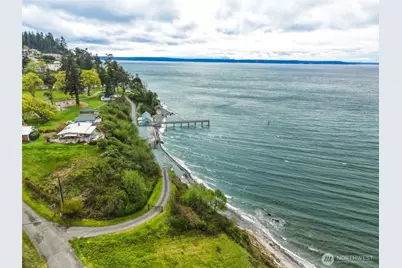
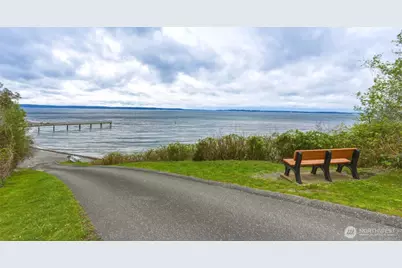
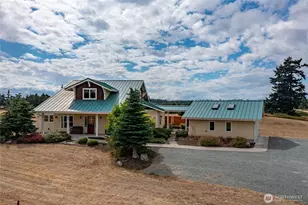
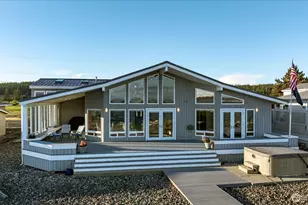
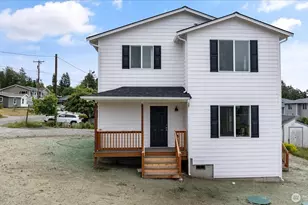
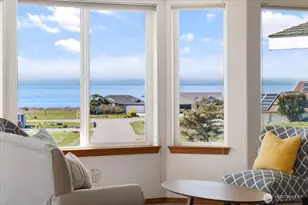
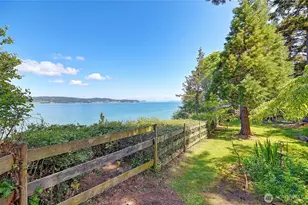
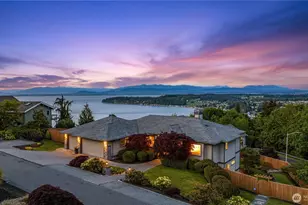
Gorgeous, beautifully maintained home designed for exceptional multi-generational living and investment potential! Perched above Skagit Bay on a rare half-acre/double lot, this 5,200 sq ft daylight rambler offers a flexible layout ideal for multi-family households, long-term guests, or rental income by leasing one of the independent living spaces. Expansive 180-degree water views create a daily backdrop of shimmering blue, glowing sunsets, and the snow-capped rise of Mt. Baker. Luxury finishes, distinguished millwork, and travertine floors complement bright, open spaces that frame the coastline at every turn. The gourmet main-floor kitchen flows to an oversized view deck -perfect for gathering while watching sailboats and fishermen on the bay. Gorgeous primary suites, two additional bedrooms, laundry on both floors, a versatile craft/hobby room, and an oversized mudroom offer comfort and adaptability for households of all sizes. The fully finished lower level enhances multi-generational living with its own sizable kitchen & laundry, primary suite, spacious bonus room and separate media room/studio with wet bar. Both with direct access to individual patios; an ideal MIL suite, private guest quarters, or rental potential. Enjoy private community beach access for member-only crabbing, swimming, and shoreline adventures. A rare blend of space, sophistication, and income-producing potential with iconic Camano Island views.
Full Property Details
Full Property Details for 838 W Gladstone Dr
General
- Price: $1,299,900
- HOA FEE: $92/month
- HOA FEE FREQ.: Annually
- Taxes: $8,538 (2026)
- Status: Active
- Type: Single Family
- Source: NWMLS
- MLS ID: 2544114
- Updated: 6/30/2026
- Added to Site: 14 day(s) ago
Interior
- Interior Features: Second Kitchen, Second Primary Bedroom, Bath Off Primary, Dbl Pane/Storm Window, Dining Room, Jetted Tub, Vaulted Ceiling(s), Walk-In Closet(s), Water Heater
- Appliances: Dishwasher(s), Double Oven, Dryer(s), Microwave(s), Refrigerator(s), See Remarks, Washer(s)
- Flooring: Travertine, Carpet
Rooms
Bathrooms
- Total Bathrooms: 5
- Full Bathrooms: 3
- 3/4 Bathrooms: 1
- Half Bathrooms: 1
- Main Floor Baths: 4
- Main - 1/2 Baths: 1
- Lower - 3/4 Baths: 1
Bedrooms
- Total Bedrooms: 4
- Bedrooms Lower: 1
- Bedrooms Main: 3
Additional Information
- Amenities: Deck, Patio
Parking
- Garage: Yes
- Attached garage: Yes
- Covered Spaces: 2
- Uncovered Spaces: 4
- Parking Features: Driveway, Attached Garage, Off Street
Location
- Area: 780 - Camano Island
- County: Island
- Subdivision: Rocky Point
- Building Name: Rocky Point
- Driving Directions: WA-532 to Camano Island, right at the fork to East N Camano Dr, stay right on E. N Camano Dr, right on W Sunset Dr, right on N Marble Rd, left on Rocky Point Dr, right on W. Gladstone.
- Direction Faces: North
School Information
- High School District: Stanwood-Camano
- Elementary School: Buyer To Verify
- Middle School: Buyer To Verify
- High School: Buyer To Verify
Community
- Association: Yes
- Assoc. Fees Include: Common Area Maintenance, Water
Heating & Cooling
- Cooling Type: None
- Heating Type: Forced Air, Wall Furnace
- Water Heater: Oil
Utilities
- Sewer: Septic Tank
- Water: Public
Structural Information
- Structure Type: House
- Exterior Const.: Cement Planked
- Basement Desc.: Finished
- Foundation: Poured Concrete, Slab
- Roof: Composition
- Entry Location: Main
- Square Feet: 5,200
- Finished Total: 5,200 Sq. Ft.
- Year Built: 2004
Lot Features
- Property View: Bay, Mountains, Ocean, Sound
- Lot Size (Acres): 0.5052
- Lot Size (Sq. Ft.): 22,008
- Lot Size Source: Public Record
- Topography: Sloped
Financial Considerations
- Association Fee: $1,100
- Assoc Fee Freq.: Annually
- Tax Amount: $8,538
- Tax Year: 2026
- Terms: Cash, Conventional, FHA, VA Loan
Disclosures and Reports
- Special Conditions: None
- Inclusions: Dishwasher(s), Double Oven, Dryer(s), Microwave(s), Refrigerator(s), See Remarks, Washer(s)
- Property ID: S803500010380
Listed by Corrie Hayes | John L. Scott Snohomish | (360) 217-8670
Get Pre-Approved Today
Get a Great Insurance Rate
Schools
Schools serving 838 W Gladstone Dr
School District:Stanwood-Camano School District
| Name | Grades | Distance |
|---|---|---|
Utsalady Elementary School 608 Arrowhead Rd, Camano, WA 98282 | K-5 | 2.9 mi |
Stanwood Elementary School 10227 273rd Place Northwest, Stanwood, WA 98292 | PK-5 | 7.2 mi |
Port Susan Middle School 7506 267th Street Northwest, Stanwood, WA 98292 | 6-8 | 8.9 mi |
Disclaimer:
School attendance boundaries provided by ATTOM Data Solutions and are for reference only. Contact the school directly to verify enrollment eligibility.
Price & Sales History for 838 W Gladstone Dr
Date
Details
Price
Change
Source
6/22/2026
Listed
$1,299,900
47.72%
MLS
2/18/2020
Sold
$879,960
—
Public Record
Disclaimer: Historical sales information is derived from public records provided by the county offices. Information is not guaranteed and should be independently verified.
Tax History
Tax History for 838 W Gladstone Dr
Year
Property Taxes
Change
Tax Assessment
Change
2025
$8,118
6%
$1,109,817
30%
2021
$7,691
6%
$855,707
-13%
2023
$7,290
-5%
$982,872
21%
2021
$7,691
18%
$808,966
20%
2020
$6,510
5%
$675,651
4%
2019
$6,218
—
$646,901
8%
2018
$6,218
18%
$599,396
6%
2017
$5,281
-5%
$566,012
-1%
2016
$5,537
-3%
$570,967
-1%
2015
$5,713
-3%
$575,922
-1%
2014
$5,905
-2%
$580,876
-3%
2013
$6,051
—
$600,832
—
Disclaimer: Historical tax information is derived from public records provided by the county offices. Information is not guaranteed and should be independently verified.
Estimate the Cost
Estimate the Cost for 838 W Gladstone Dr
838 W Gladstone Drive, Camano Island, WA 98282 (MLS# 2544114) is a Single Family property with 4 bedrooms, 3 full bathrooms and 2 partial bathrooms. 838 W Gladstone Drive is currently listed for $1,299,900 and was received on June 22, 2026. Want to learn more about 838 W Gladstone Drive? Do you have questions about finding other Single Family real estate for sale in Camano Island? You can browse all Camano Island real estate or contact a Coldwell Banker agent to request more information.