This is a carousel with tiles that activate property listing cards. Use the previous and next buttons to navigate.
1/1
$1,549,000
This is a carousel with tiles that activate property listing cards. Use the previous and next buttons to navigate.
1/1
Property Description
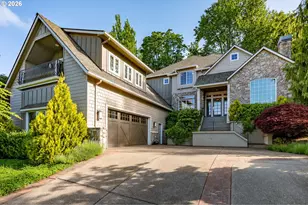
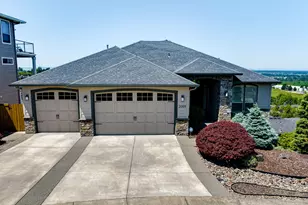
Complete & MOVE IN READY! Come see us at our Model Home this Saturday & Sunday 12:00PM-4:00PM! Come check out the View! Brand New Custom Home. Ask us about other available lots and New Spec Homes coming soon! Top of the line New Construction! This stunning 3,256 sq ft, 2-story home is a perfect blend of style and functionality. Featuring 4 spacious bedrooms, 3.5 baths, a bonus room (or 5th Bedroom), and a den/office, this home offers plenty of space for every need. The oversized 3-car garage comes with sleek Vertical Lites Series Glass Doors, adding a modern touch. With 10 ft ceilings on the main floor and 9 ft upstairs, the open-concept waterfall island kitchen, complete with black stainless steel appliances, a gas range, and a walk-in pantry, flows seamlessly into the great room-ideal for entertaining. Cozy up by the fireplace or admire the built-ins & floating shelves in the great room. Engineered Hardwood floors on main & stairs and hallways upstairs! Night lights on stairway. The vaulted primary suite boasts French doors, a luxurious free-standing tub, a fully tiled walk-in shower with a light up niche, and an expansive walk-in closet. Two bedrooms share a convenient Jack and Jill bath, each with its own sink. A large bonus room with double closets and French doors offers additional space for relaxation or hobbies. Step outside to the covered deck, perfect for outdoor living year-round. With interior home sprinklers, 3-panel shaker doors, designer black square lever hardware, Craftsman-style trim, and 5 1/4 inch baseboards throughout, this home is the epitome of elegance and comfort. Corner lot with a VIEW!!! Call today for more details!
Full Property Details
Full Property Details for 1597 NW Goodwin St
General
- Sold For: $1,549,000
- HOA FEE: $114/month
- Taxes: $11,202 (2023)
- Status: Sold
- Type: Single Family
- Source: RWMLS
- MLS ID: 24139316
- Added to Site: 794 day(s) ago
Interior
- Interior Features: Garage Door Opener, Granite, Hardwood Floors, Quartz, Soaking Tub, Sprinkler, Vaulted Ceiling(s)
- Fireplace: Yes
- Number of Fireplaces: 1
- Fireplace(s): Gas
- Appliances: Built-in Oven, Dishwasher, Disposal, Free-Standing Gas Range, Granite, Island, Microwave, Pantry, Plumbed For Ice Maker, Quartz, Range Hood, Stainless Steel Appliance(s)
Rooms
Bathrooms
- Total Bathrooms: 4
- Full Bathrooms: 3
- Partial Bathrooms: 1
- Upper - Full Baths: 3
Bedrooms
- Total Bedrooms: 5
- Primary Bedroom: Upper
- Bedroom 2: Upper
- Bedroom 3: Upper
- Bedroom 4: Upper
Other Rooms
- Kitchen: Main
- Dining Room: Main
- Den: Main
Additional Information
- Shared Amenities: Commons, Front Yard Landscaping, Management
Exterior
- Exterior Features: Covered Deck, Porch, Sprinkler, Yard
Parking
- Garage: Yes
- Attached garage: Yes
- Total Spaces: 3
- Parking Features: Driveway
Location
- County: Clark
- Subdivision: FIRESTONE RIDGE
- Driving Directions: SE 192nd Ave, East on SE 34th St, Rt on SE Payne Rd, go about 1.7 miles and Subdivision on right
School Information
- Midd School District: Skyridge
- Elementary School: Prune Hill
- Middle School: Skyridge
- High School: Camas
Community
- Community Name: 32 - Camas City Limits
- Association: Yes
Heating & Cooling
- Air Conditioning: Yes
- Cooling Type: Heat Pump
- Heating Type: Forced Air, Heat Pump
- Heating Fuel: Electricity, Gas
Utilities
- Sewer: Public Sewer
- Water: Public Water
Structural Information
- Property Detached: Yes
- Architectural Style: 2 Story
- Roof: Composition
- Windows: Vinyl Frames
- Stories/Levels: 2
- Square Feet: 3,256
- Year Built: 2025
- Property Condition: New Construction
Lot Features
- Lot Size (Acres): 0.14
- Lot Size (Sq. Ft.): 6,098
- Lot Size: 5, 000 to 6, 999 SqFt
- Frontage: Paved
- Lot Features: Level
Financial Considerations
- Association Fee: $114
- Assoc Fee Freq.: Monthly
- Other Assoc Fees: $450
- Tax Amount: $11,202.1
- Tax Year: 2023
- Terms: Cash, Conventional, VA Loan
Disclosures and Reports
- Disclosures/Reports: Disclosure
- Property ID: 986063640
Listed by Windermere Northwest Living (360) 904-2966, Scott Combs (360) 904-2966
Sold by Real Broker LLC (855) 450-0442, Hannah Dubyne
Get Pre-Approved Today
Schools
Schools serving 1597 NW Goodwin St
School District:Camas School District
| Name | Grades | Distance |
|---|---|---|
Prune Hill Elementary School 1601 Northwest Tidland Street, Camas, WA 98607 | K-5 | 0.4 mi |
Skyridge Middle School 5220 Northwest Parker Street, Camas, WA 98607 | 6-8 | 1.9 mi |
Camas High School 26900 Southeast 15th Street, Camas, WA 98607 | 9-12 | 3.5 mi |
Disclaimer:
School attendance boundaries provided by ATTOM Data Solutions and are for reference only. Contact the school directly to verify enrollment eligibility.
Price & Sales History for 1597 NW Goodwin St
Date
Details
Price
Change
Source
9/23/2026
Sold
$1,549,000
-2.76%
MLS
1/28/2026
Price Increased
$1,592,900
1.27%
MLS
4/10/2025
Price Increased
$1,572,900
0.64%
MLS
9/10/2024
Price Increased
$1,562,900
1.3%
MLS
8/10/2024
Listed
$1,542,900
—
MLS
Disclaimer: Historical sales information is derived from public records provided by the county offices. Information is not guaranteed and should be independently verified.
1597 NW Goodwin St, Camas, WA 98607 (MLS# 24139316) is a Single Family property that was sold at $1,549,000 on September 23, 2026. Want to learn more about 1597 NW Goodwin St? Do you have questions about finding other Single Family real estate for sale in Camas? You can browse all Camas real estate or contact a Coldwell Banker agent to request more information.