This is a carousel with tiles that activate property listing cards. Use the previous and next buttons to navigate.
1/1
$1,185,000
This is a carousel with tiles that activate property listing cards. Use the previous and next buttons to navigate.
1/1
Property Description
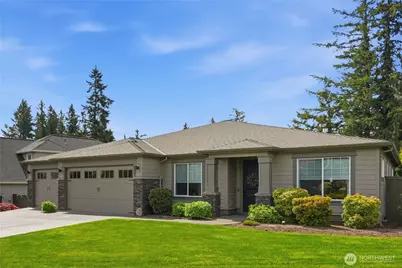
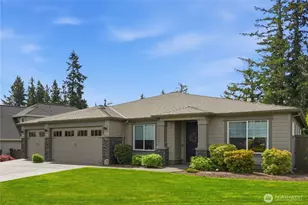
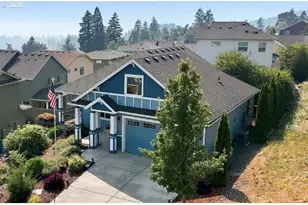
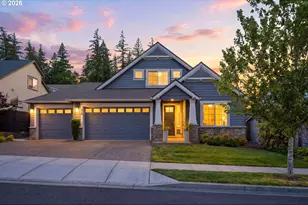
Absolutely stunning one-level Pahlisch home in the highly sought-after Belz Place neighborhood. This 3-bedroom, 3-bath home with office/den offers a thoughtfully designed layout with quality finishes and custom touches throughout. Gleaming wood floors flow through the main living spaces, complemented by recessed lighting and custom window coverings. The gourmet kitchen is designed for both everyday living and entertaining, featuring a large island, quartz countertops, double ovens, and a walk-in pantry, opening seamlessly to the formal dining area with a wet bar. The living room is warm and inviting with custom built-ins and a striking full-height fireplace. The primary suite serves as a private retreat with high ceilings, direct backyard access, and a spa-like ensuite featuring a soaking tub, separate shower, dual vanities, and a spacious walk-in closet with custom organizers. A secondary bedroom includes its own private bath with a roll-in shower, ideal for guests. Enjoy outdoor living with covered patios, a fire pit, and a serene open view. The three-car garage features custom cabinets and a workbench for ample storage. HOA includes front landscaping, plus access to the clubhouse and pool. Elegance, comfort, and easy living come together in this remarkable home.
Full Property Details
Full Property Details for 2031 NW Sierra Way
General
- Sold For: $1,185,000
- HOA FEE: $196/month
- Taxes: $8,365 (2026)
- Status: Closed
- Type: Single Family
- Source: NWMLS
- MLS ID: 2504092
- Added to Site: 64 day(s) ago
Interior
- Interior Features: Bath Off Primary, Dining Room, Fireplace, Pantry, Sprinkler System, Vaulted Ceiling(s), Walk-In Closet(s), Water Heater, Wet Bar
- Fireplace: Yes
- Number of Fireplaces: 1
- Fireplace(s): Gas
- Appliances: Dishwasher(s), Double Oven, Garbage Disposal, Microwave(s), Refrigerator(s), Stove(s)/Range(s)
- Flooring: Ceramic Tile, Hardwood, Carpet
Rooms
Bathrooms
- Total Bathrooms: 3
- Full Bathrooms: 3
- Main Floor Baths: 3
Bedrooms
- Total Bedrooms: 3
- Bedrooms Main: 3
Additional Information
- Amenities: Cable TV, Fenced-Fully, High Speed Internet, Irrigation, Outdoor Fireplace, Patio, Sprinkler System
- Pool: Yes
- Pool Description: Community
- Security/Safety: Fully Fenced
Parking
- Garage: Yes
- Attached garage: Yes
- Covered Spaces: 3
- Uncovered Spaces: 3
- Parking Features: Driveway, Attached Garage
Location
- Area: 1033 - Camas-Washougal
- County: Clark
- Subdivision: Camas
- Building Name: Belz Place
- Driving Directions: I-5 to Hwy 14 towards Camas. Take the 192nd Ave exit East- Right on Brady Rd- Right on NW16th Ave- Left on NW Astor St- Right on NW 22nd Ave- Right on NW Sierra Way to 2031 on the right.
School Information
- High School District: Camas
- Elementary School: Dorothy Fox Elementary
- Middle School: Skyridge Middle
- High School: Camas High
Community
- Association: Yes
- Assoc. Fees Include: Common Area Maintenance, Lawn Service
Heating & Cooling
- Air Conditioning: Yes
- Cooling Type: Central Air
- Heating Type: Forced Air
- Water Heater: Tankless
Utilities
- Sewer: Sewer Connected
- Water: Public
Structural Information
- Structure Type: House
- Exterior Const.: Cement Planked, Stone
- Basement Desc.: None
- Roof: Composition
- Entry Location: Main
- Square Feet: 2,526
- Finished Total: 2,526 Sq. Ft.
- Year Built: 2016
Lot Features
- Property View: Territorial
- Lot Size (Acres): 0.2482
- Lot Size (Sq. Ft.): 10,810
- Lot Size Source: GIS
- Lot Dimensions: 10, 810 sqft
- Topography: Level
- Lot Features: Curbs, Paved, Sidewalk
Financial Considerations
- Association Fee: $196
- Assoc Fee Freq.: Monthly
- Tax Amount: $8,365.59
- Tax Year: 2026
- Terms: Cash, Conventional, FHA, VA Loan
Disclosures and Reports
- Special Conditions: None
- Inclusions: Dishwasher(s), Double Oven, Garbage Disposal, Microwave(s), Refrigerator(s), Stove(s)/Range(s)
- Property ID: 986039045
Listed by Marie K Siple | Realty One Group Northstars | (360) 713-8182
Sold by Non Member ZDefault | ZNonMember-Office-MLS
Get Pre-Approved Today
Schools
Schools serving 2031 NW Sierra Way
School District:Camas School District
| Name | Grades | Distance |
|---|---|---|
Dorothy Fox 2623 Northwest Sierra Street, Camas, WA 98607 | K-5 | 0.3 mi |
Skyridge Middle School 5220 Northwest Parker Street, Camas, WA 98607 | 6-8 | 1.7 mi |
Camas High School 26900 Southeast 15th Street, Camas, WA 98607 | 9-12 | 1.9 mi |
Disclaimer:
School attendance boundaries provided by ATTOM Data Solutions and are for reference only. Contact the school directly to verify enrollment eligibility.
Price & Sales History for 2031 NW Sierra Way
Date
Details
Price
Change
Source
5/29/2026
Sold
$1,185,000
3.13%
MLS
5/07/2026
Listed
$1,149,000
—
MLS
Disclaimer: Historical sales information is derived from public records provided by the county offices. Information is not guaranteed and should be independently verified.
2031 NW Sierra Way, Camas, WA 98607 (MLS# 2504092) is a Single Family property that was sold at $1,185,000 on May 29, 2026. Want to learn more about 2031 NW Sierra Way? Do you have questions about finding other Single Family real estate for sale in Camas? You can browse all Camas real estate or contact a Coldwell Banker agent to request more information.