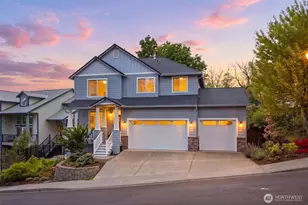
This is a carousel with tiles that activate property listing cards. Use the previous and next buttons to navigate.
1/29
$609,000
This is a carousel with tiles that activate property listing cards. Use the previous and next buttons to navigate.
1/29
Property Description
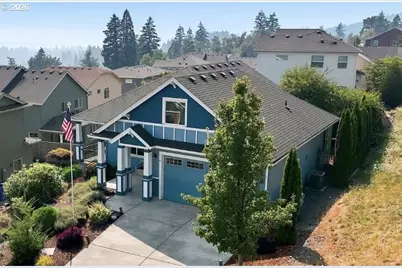
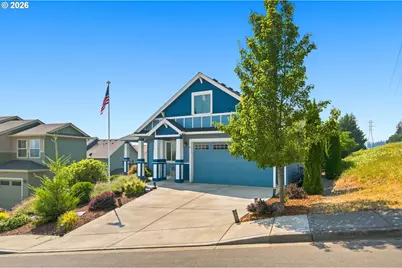
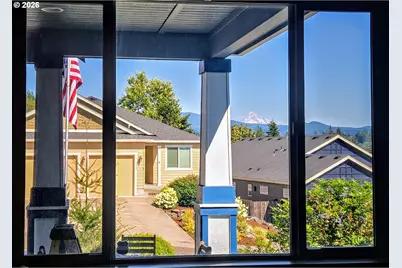
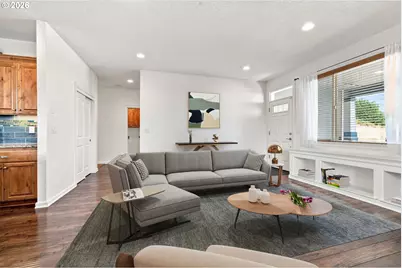
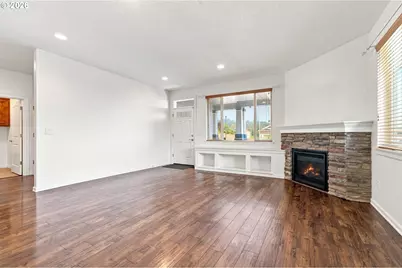
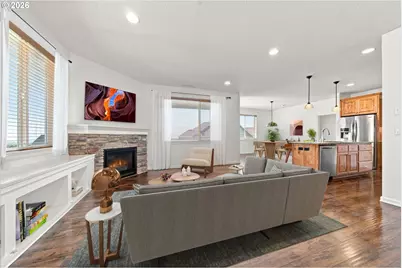
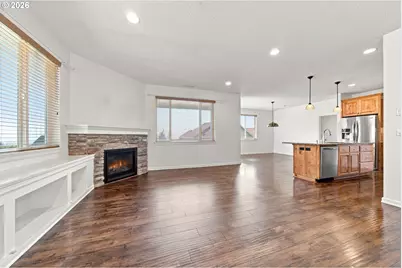
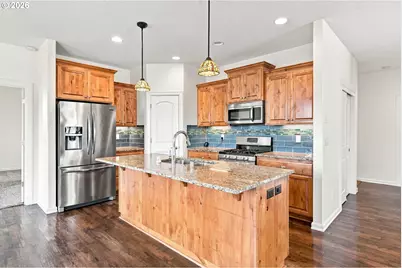
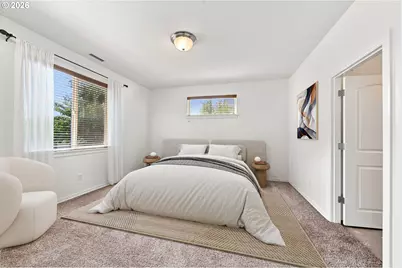
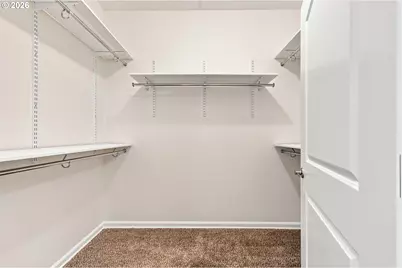
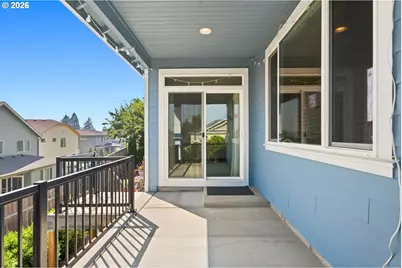
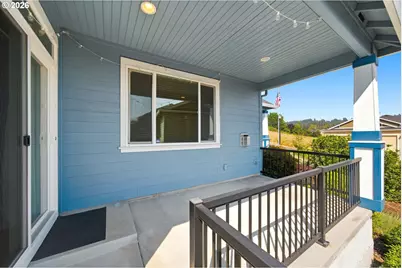
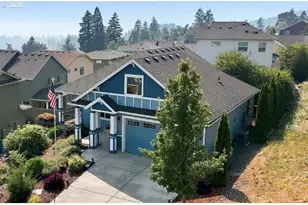
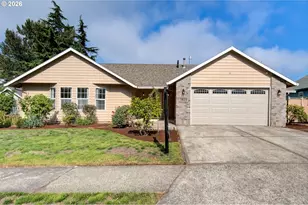
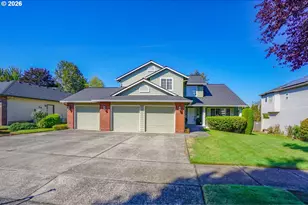
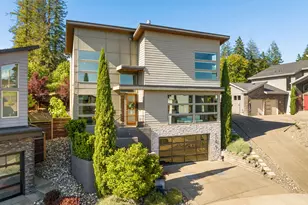
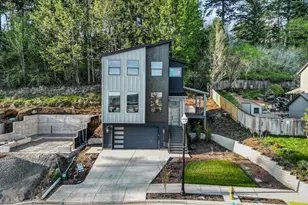
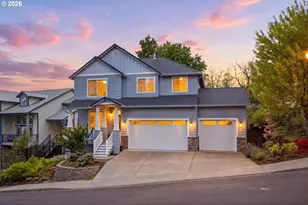
Perched at the end of a quiet street with breathtaking panoramic views of the Columbia River and Mt. Hood, this beautifully maintained and freshly painted home offers something increasingly hard to find: exceptional views paired with thoughtfully engineered construction and lasting comfort.Built with 2x6 construction and Energy Star certification, this home was designed with efficiency and quality in mind. Extensive insulation includes R-24 exterior walls, R-49 ceiling insulation, and R-38 high-density floor insulation, while triple-pane Ply Gem argon-filled windows and a Trane 15 SEER heat pump add another level of year-round comfort and efficiency. Add 9-foot ceilings and a well designed floor plan, and the difference is something you can feel, not just see on a feature sheet.Inside, the open-concept living spaces are filled with natural light and framed by spectacular river and mountain views. The spacious kitchen flows naturally into the main living area, while the generous primary suite provides a peaceful retreat with its own stunning outlook.Step outside to the covered patio and enjoy ever-changing views, spectacular sunrises, and the tranquility of an end-of-street setting. The low-maintenance yard gives you more time to enjoy the home and surroundings without sacrificing privacy.In a market filled with new construction that can look remarkably similar from one home to the next, this property stands apart through its construction, insulation, windows, mechanical systems, ceiling height, and attention to long-term comfort. Here, the beauty is obvious, but the quality is in the details.A rare opportunity to own a home where exceptional Columbia River and Mt. Hood views meet thoughtful, energy-conscious construction in one of Washougal's most desirable neighborhoods.Qualified buyers using conventional financing with our preferred lender can take advantage of a lender-paid buy-down, reducing their monthly mortgage payment during the first year.
Full Property Details
Full Property Details for 2431 41st St
General
- Price: $609,000
- HOA FEE: $26/month
- HOA FEE FREQ.: Annually
- Taxes: $5,057 (2025)
- Status: Active
- Type: Single Family
- Source: RWMLS
- MLS ID: 345945947
- Updated: 8/24/2026
- Added to Site: 19 day(s) ago
Interior
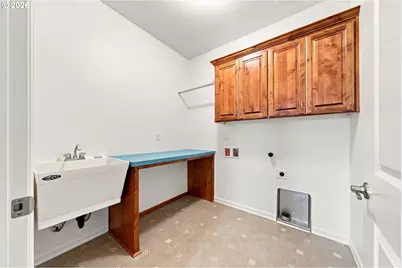
- Interior Features: Garage Door Opener, Granite, High Ceilings, High Speed Internet, Laminate Flooring, Laundry, Sprinkler, Vinyl Floor, Wall to Wall Carpet
- Fireplace: Yes
- Number of Fireplaces: 1
- Appliances: Dishwasher, Disposal, ENERGY STAR Qualified Appliances, Free-Standing Gas Range, Free-Standing Range, Free-Standing Refrigerator, Gas Appliances, Granite, Instant Hot Water, Island, Microwave, Pantry, Plumbed For Ice Maker, Range Hood, Stainless Steel Appliance(s)
Rooms
Bathrooms
- Total Bathrooms: 2
- Full Bathrooms: 2
- Main - Full Baths: 2
Bedrooms
- Total Bedrooms: 3
- Primary Bedroom: 14 x 15, Main, 210 Sq. Ft.
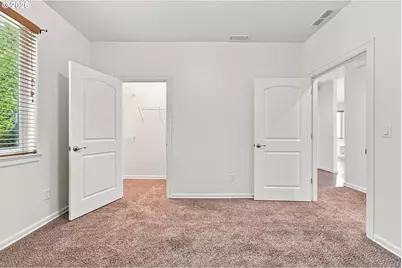
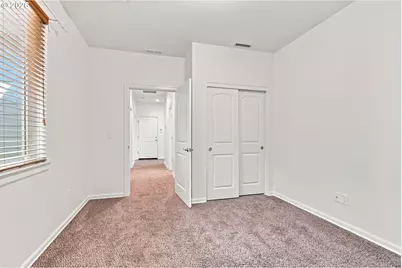
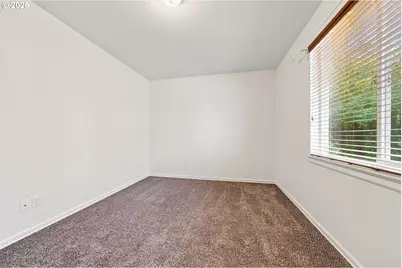
- Bedroom 2: 11 x 12, Main, 132 Sq. Ft.
- Bedroom 3: 12 x 11, Main, 132 Sq. Ft.
Other Rooms
- Living Room: Main
- Family Room: 14 x 16, Main, 224 Sq. Ft.
- Kitchen: 14 x 10, Main, 140 Sq. Ft.
- Dining Room: 14 x 14, Main, 196 Sq. Ft.
Additional Information
- Shared Amenities: Commons, Management
- Security/Safety: Entry, Security Lights, Security System Owned, Sidewalk
Exterior
- Exterior Features: Covered Patio, Fenced, Gas Hookup, Patio, Porch, Public Road, RV Hookup, Security Lights, Sprinkler
Parking
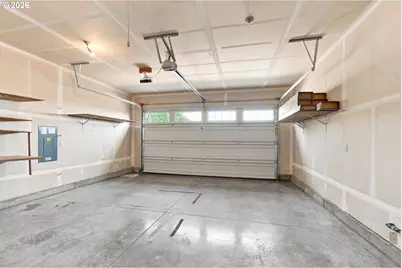
- Garage: Yes
- Attached garage: Yes
- Total Spaces: 2
- Parking Features: Driveway, On Street
Location
- County: Clark
- Subdivision: Bristol Ridge
- Driving Directions: Hwy 14 east to / S 32nd St north to / W Street east to / 41st Street north to house.
School Information
- Elementary School: Gause
- Middle School: Jemtegaard
- High School: Washougal
Community
- Community Name: 33 - Washougal
- Association: Yes
Heating & Cooling
- Air Conditioning: Yes
- Cooling Type: Heat Pump
- Heating Type: ENERGY STAR Qualified Equipment, Forced Air, Heat Pump
- Heating Fuel: Electricity, Gas
Utilities
- Sewer: Public Sewer
- Water: Public Water
Structural Information
- Property Detached: Yes
- Architectural Style: 1 Story, Craftsman
- Basement Desc.: Crawl Space
- Roof: Composition
- Windows: Triple Pane Windows, Vinyl Frames
- Stories/Levels: 1
- Square Feet: 1,604
- Year Built: 2017
- Property Condition: Resale
Lot Features
- Lot Size (Acres): 0.14
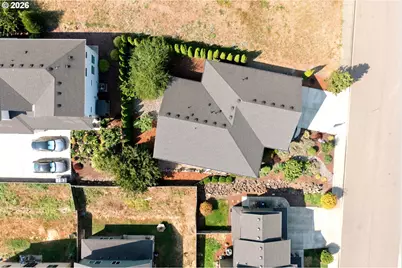
- Lot Size (Sq. Ft.): 6,098
- Lot Size: 5, 000 to 6, 999 SqFt
- Frontage: Paved
- Lot Features: Gentle Sloping
Financial Considerations
- Association Fee: $315
- Assoc Fee Freq.: Annually
- Tax Amount: $5,057.71
- Tax Year: 2025
- Terms: Cash, Conventional, FHA, VA Loan
Disclosures and Reports
- Legal Description: BRISTOL RIDGE LOT 5 SUB 2007 FOR ASSESSOR USE ONLY BRISTOL RIDGE
- Disclosures/Reports: Disclosure
- Property ID: 130056028
Listed by Real Broker LLC (855) 450-0442, Andrew Orlando (360) 961-7332
Get Pre-Approved Today
Get a Great Insurance Rate
Schools
Schools serving 2431 41st St
School District:Washougal School District
| Name | Grades | Distance |
|---|---|---|
Gause Elementary School 1100 34th Street, Washougal, WA 98671 | K-5 | 0.7 mi |
Jemtegaard Middle School 35300 Southeast Evergreen Highway, Washougal, WA 98671 | 6-8 | 1.4 mi |
Disclaimer:
School attendance boundaries provided by ATTOM Data Solutions and are for reference only. Contact the school directly to verify enrollment eligibility.
Price & Sales History for 2431 41st St
Date
Details
Price
Change
Source
8/07/2026
Listed
$609,000
66.69%
MLS
9/05/2017
Sold
$365,347
—
Public Record
Disclaimer: Historical sales information is derived from public records provided by the county offices. Information is not guaranteed and should be independently verified.
Tax History
Tax History for 2431 41st St
Year
Property Taxes
Change
Tax Assessment
Change
2025
$4,679
-7%
$549,802
2%
2025
$5,058
7%
$540,000
9%
2024
$4,719
—
$493,202
-6%
2023
$4,719
223%
$521,917
4%
2023
$1,459
—
$499,895
15%
2023
$1,459
-20%
$433,205
10%
2021
$1,829
-1%
$392,932
2%
2020
$1,843
-54%
$383,571
2%
2019
$3,972
17%
$375,258
42%
2018
$3,388
221%
$264,142
193%
2017
$1,054
37%
$90,000
-3%
2016
$769
-37%
$92,400
-3%
2015
$1,222
-1%
$95,000
—
2014
$1,235
—
$95,000
—
Disclaimer: Historical tax information is derived from public records provided by the county offices. Information is not guaranteed and should be independently verified.
Estimate the Cost
Estimate the Cost for 2431 41st St
2431 41st St, Washougal, WA 98671 (MLS# 345945947) is a Single Family property with 3 bedrooms and 2 full bathrooms. 2431 41st St is currently listed for $609,000 and was received on August 07, 2026. Want to learn more about 2431 41st St? Do you have questions about finding other Single Family real estate for sale in Washougal? You can browse all Washougal real estate or contact a Coldwell Banker agent to request more information.