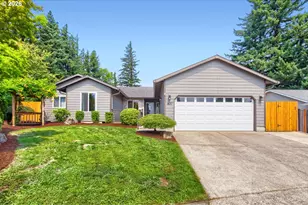
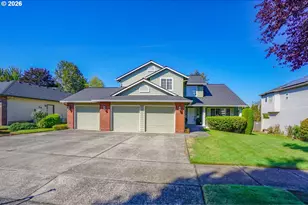
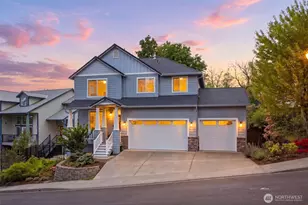
This is a carousel with tiles that activate property listing cards. Use the previous and next buttons to navigate.
1/1
$535,000
This is a carousel with tiles that activate property listing cards. Use the previous and next buttons to navigate.
1/1
Property Description
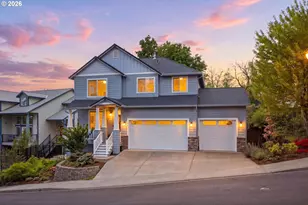
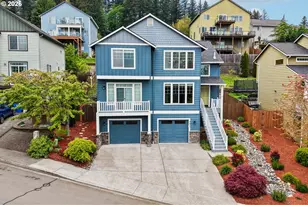
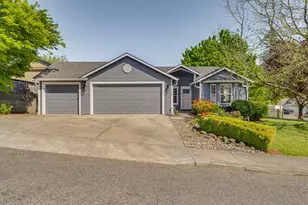
Enjoy elevated living in this updated Craftsman-style home featuring stylish LVP flooring throughout and extensive recent improvements designed for comfort, efficiency, and outdoor living. This 3-bedroom home plus an upstairs loft offers flexible living space, with the loft overlooking a peaceful green space and opening onto an upper-level composite deck with sweeping territorial views-perfect for a home office, media room, or quiet retreat. The updated kitchen features stainless steel appliances, solid surface counters, a pantry, modern finishes, and ample workspace for everyday living and entertaining. The main level extends outdoors to a spacious composite deck overlooking the beautiful natural setting, creating an ideal space for relaxing or hosting guests. Outdoor upgrades include an expanded composite deck extended to 10x17 with weatherproofing below to create a dry covered patio area underneath, professionally installed landscaping with an in-ground drip irrigation system, hundreds of new plants, gravel accents under decks and porch areas, and a new paver walkway leading to the backyard along the side of the home. Major system updates include a new 30-year architectural roof and gutters installed in 2022, exterior paint completed in 2024, new flooring throughout installed in 2025, a new water heater in 2021, and a high-efficiency Carrier Performance 96% AFUE 2-stage variable-speed gas furnace installed in 2024. Additional features include central air, abundant natural light, a universal EV charger compatible with Tesla and other electric vehicles installed in 2025, new garage door openers installed in 2025, and a spacious 3-car garage with plenty of room for parking and storage. Located close to walking trails and parks, this move-in ready home offers stunning territorial views, modern functionality, and a seamless connection to its tranquil natural surroundings.
Full Property Details
Full Property Details for 2457 45th St
General
- Sold For: $535,000
- Taxes: $4,575 (2025)
- Status: Sold
- Type: Single Family
- Source: RWMLS
- MLS ID: 580436007
- Added to Site: 157 day(s) ago
Interior
- Interior Features: Ceiling Fan(s), Garage Door Opener, Granite, Laminate Flooring, Laundry, Luxury Vinyl Plank, Soaking Tub, Washer/Dryer
- Appliances: Dishwasher, Disposal, ENERGY STAR Qualified Appliances, Free-Standing Range, Free-Standing Refrigerator, Granite, Induction Cooktop, Microwave, Pantry, Solid Surface Countertop, Stainless Steel Appliance(s)
Rooms
Bathrooms
- Total Bathrooms: 3
- Full Bathrooms: 2
- Partial Bathrooms: 1
- Upper - Full Baths: 2
Bedrooms
- Total Bedrooms: 3
- Primary Bedroom: Upper
- Bedroom 2: Upper
- Bedroom 3: Upper
Other Rooms
- Living Room: Main
- Kitchen: Main
- Dining Room: Main
- Loft: Upper
- Laundry: Main
Exterior
- Exterior Features: Covered Deck, Deck, Porch, Sprinkler, Yard
Parking
- Garage: Yes
- Attached garage: Yes
- Total Spaces: 3
- Parking Features: Driveway, EV Ready
Location
- County: Clark
- Driving Directions: Hwy 14 East, 32nd North, right on W St
School Information
- Midd School District: Jemtegaard
- Elementary School: Gause
- Middle School: Jemtegaard
- High School: Washougal
Community
- Community Name: 33 - Washougal
Heating & Cooling
- Central air: Yes
- Air Conditioning: Yes
- Cooling Type: Central Air, EnergyStar Air Conditioning
- Heating Type: ENERGY STAR Qualified Equipment, Forced Air - 95+%
- Heating Fuel: Electricity, Gas
Utilities
- Sewer: Public Sewer
- Water: Public Water
Structural Information
- Property Detached: Yes
- Architectural Style: 2 Story, Craftsman
- Basement Desc.: Crawl Space
- Roof: Composition
- Windows: Vinyl Frames
- Stories/Levels: 2
- Square Feet: 1,788
- Year Built: 2005
- Property Condition: Resale
Lot Features
- Lot Size (Acres): 0.14
- Lot Size (Sq. Ft.): 6,098
- Lot Size: 5, 000 to 6, 999 SqFt
- Frontage: Paved
- Lot Features: Gentle Sloping, Green Belt, Sloped
Financial Considerations
- Tax Amount: $4,575.34
- Tax Year: 2025
- Terms: Cash, Conventional, FHA
Disclosures and Reports
- Disclosures/Reports: Disclosure
- Property ID: 130050004
Listed by eXp Realty LLC (888) 317-5197, Donna Roberts (360) 521-5478
Sold by Keller Williams Realty (360) 693-3336, Anna Hawk
Get Pre-Approved Today
Schools
Schools serving 2457 45th St
School District:Washougal School District
| Name | Grades | Distance |
|---|---|---|
Gause Elementary School 1100 34th Street, Washougal, WA 98671 | K-5 | 0.8 mi |
Jemtegaard Middle School 35300 Southeast Evergreen Highway, Washougal, WA 98671 | 6-8 | 1.3 mi |
Disclaimer:
School attendance boundaries provided by ATTOM Data Solutions and are for reference only. Contact the school directly to verify enrollment eligibility.
Price & Sales History for 2457 45th St
Date
Details
Price
Change
Source
9/02/2026
Sold
$535,000
—
MLS
6/14/2026
Price Reduced
$535,000
-2.73%
MLS
5/07/2026
Listed
$550,000
—
MLS
Disclaimer: Historical sales information is derived from public records provided by the county offices. Information is not guaranteed and should be independently verified.
2457 45th St, Washougal, WA 98671 (MLS# 580436007) is a Single Family property that was sold at $535,000 on September 02, 2026. Want to learn more about 2457 45th St? Do you have questions about finding other Single Family real estate for sale in Washougal? You can browse all Washougal real estate or contact a Coldwell Banker agent to request more information.