This is a carousel with tiles that activate property listing cards. Use the previous and next buttons to navigate.
1/1
$1,150,000
This is a carousel with tiles that activate property listing cards. Use the previous and next buttons to navigate.
1/1
Property Description
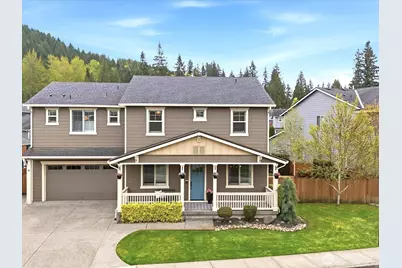
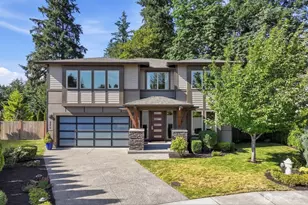
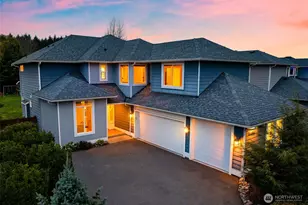
Welcome to The Estates at Snoqualmie Valley Trail! This light-filled craftsman home shines with $220k+ in recent upgrades. The chef's kitchen features a gas range, expansive island, quartz countertops, herringbone backsplash, eating nook, and both a butler's and walk-in pantry. Upstairs offers five spacious bedrooms, including two primary suites. The spa-inspired primary bath includes a freestanding tub, curbless shower, double sinks, and recessed medicine cabinets. Enjoy a low-maintenance terraced backyard with an entertainer's patio, BBQ hookups, landscape lighting, sprinkler system, and garden space. The climate-controlled 840 sq ft 4-car tandem garage provides exceptional space for vehicles, storage, and hobbies. Additional upgrades include new luxury vinyl plank flooring, high-end plantation shutters, built-in cabinetry, designer lighting, garage mini-split, hot-water recirculation, whole-house air purifier, surge protection, and more. Enjoy the convenience to downtown Carnation, voted by 425 Magazine as BEST CITY in 2025 & 2026! Jump on your bike or stroll on down to the scenic 31-mile Snoqualmie Valley Trail. Lender OFFERING 1% BUYER CREDIT when using preferred lender for interest rate buy down or closing costs. Well maintained and pre-inspected.
Full Property Details
Full Property Details for 32721 NE 52nd St
General
- Sold For: $1,150,000
- HOA FEE: $65/month
- Taxes: $9,517 (2025)
- Status: Closed
- Type: Single Family
- Source: NWMLS
- MLS ID: 2512187
- Added to Site: 126 day(s) ago
Interior
- Interior Features: Second Primary Bedroom, Bath Off Primary, Ceiling Fan(s), Dbl Pane/Storm Window, Dining Room, Fireplace, Pantry, Sprinkler System, Walk-In Closet(s), Water Heater
- Fireplace: Yes
- Number of Fireplaces: 1
- Fireplace(s): Gas
- Appliances: Dishwasher(s), Dryer(s), Garbage Disposal, Microwave(s), Refrigerator(s), See Remarks, Stove(s)/Range(s), Washer(s)
- Flooring: Ceramic Tile, Vinyl Plank
Rooms
Bathrooms
- Total Bathrooms: 4
- Full Bathrooms: 3
- Half Bathrooms: 1
- Upper - Full Baths: 3
- Main Floor Baths: 1
- Main - 1/2 Baths: 1
Bedrooms
- Total Bedrooms: 5
- Bedrooms Upper: 5
Additional Information
- Amenities: Cable TV, Fenced-Partially, Gas Available, High Speed Internet, Patio, Sprinkler System
- Security/Safety: Partially Fenced
Parking
- Garage: Yes
- Attached garage: Yes
- Covered Spaces: 4
- Parking Features: Attached Garage
Location
- Area: 550 - Redmond/Carnation
- County: King
- Subdivision: Carnation
- Driving Directions: Turn off Carnation Duvall Road onto E. Morrison Street. Left onto Milwaukee Ave. Right onto NE 50th Street, Left of 327th Ave NE. Home is on the right. Navigation is accurate.
School Information
- High School District: Riverview
- Elementary School: Carnation Elem
- Middle School: Tolt Mid
- High School: Cedarcrest High
Community
- Association: Yes
- Assoc. Fees Include: Common Area Maintenance
Heating & Cooling
- Air Conditioning: Yes
- Cooling Type: Forced Air
- Heating Type: Fireplace Insert, Forced Air
- Water Heater: Gas - Instant
Utilities
- Sewer: Sewer Connected
- Water: Public
Structural Information
- Structure Type: House
- Exterior Const.: Cement Planked
- Foundation: Poured Concrete
- Roof: Composition
- Entry Location: Main
- Square Feet: 3,261
- Finished Total: 3,261 Sq. Ft.
- Year Built: 2017
Lot Features
- Property View: Territorial
- Lot Size (Acres): 0.2033
- Lot Size (Sq. Ft.): 8,857
- Lot Size Source: Realist
- Topography: Level
- Lot Features: Curbs, Paved
- Trees/Vegetation: Garden Space
Financial Considerations
- Association Fee: $65
- Assoc Fee Freq.: Monthly
- Tax Amount: $9,517
- Tax Year: 2025
- Terms: Cash, Conventional, FHA, VA Loan
Disclosures and Reports
- Special Conditions: None
- Inclusions: Dishwasher(s), Dryer(s), Garbage Disposal, Microwave(s), Refrigerator(s), See Remarks, Stove(s)/Range(s), Washer(s)
- Property ID: 2385500610
Listed by Carla Geraghty | RE/MAX Northwest | (425) 519-9110
Sold by Unrepresentd ZDefault | ZNonMember-Office-MLS
Get Pre-Approved Today
Schools
Schools serving 32721 NE 52nd St
School District:Riverview School District
| Name | Grades | Distance |
|---|---|---|
Carnation Elementary School 4950 Tolt Avenue, Carnation, WA 98014 | K-5 | 0.4 mi |
Tolt Middle School 3740 Tolt Avenue, Carnation, WA 98014 | 6-8 | 0.9 mi |
Cedarcrest High School 29000 Northeast 150th Street, Duvall, WA 98019 | 9-12 | 6.1 mi |
Disclaimer:
School attendance boundaries provided by ATTOM Data Solutions and are for reference only. Contact the school directly to verify enrollment eligibility.
Price & Sales History for 32721 NE 52nd St
Date
Details
Price
Change
Source
7/17/2026
Sold
$1,150,000
-2.95%
MLS
4/23/2026
Listed
$1,185,000
—
MLS
Disclaimer: Historical sales information is derived from public records provided by the county offices. Information is not guaranteed and should be independently verified.
32721 NE 52nd Street, Carnation, WA 98014 (MLS# 2512187) is a Single Family property that was sold at $1,150,000 on July 17, 2026. Want to learn more about 32721 NE 52nd Street? Do you have questions about finding other Single Family real estate for sale in Carnation? You can browse all Carnation real estate or contact a Coldwell Banker agent to request more information.