This is a carousel with tiles that activate property listing cards. Use the previous and next buttons to navigate.
1/1
$1,050,000
This is a carousel with tiles that activate property listing cards. Use the previous and next buttons to navigate.
1/1
Property Description
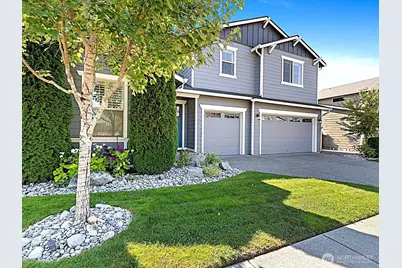
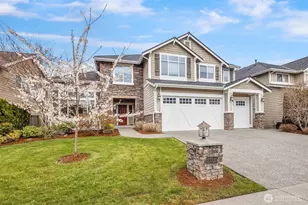
Nestled in one of the valley's most sought-after new communities, this light-filled home is a rare blend of thoughtful design, everyday comfort, & long-term flexibility. From the moment you step inside, soaring ceilings & an open-concept layout create a sense of space and ease. At the heart of the home is a true chef's kitchen - featuring a gas range, an expansive island, rich granite countertops, & walk-in pantry. Whether hosting a dinner party or managing the daily rhythm of family life, this kitchen is designed to keep up. With 5 bedrooms & two full primary suites it offers a layout few others can match. The main-floor primary suite, complete with a 5-piece bath & walk-in closet - makes single-level living or multigenerational arrangements simple & comfortable. Upstairs, four additional bedrooms await, including a second primary suite, along with a versatile bonus loft. Step outside to a low-maintenance backyard oasis designed for relaxing. Gather around the outdoor gas fireplace, fire up the BBQ, or simply enjoy the tranquil setting framed by graceful Japanese maples. The oversized 3-car garage delivers abundant room for vehicles, storage, and hobbies. Thoughtfully upgraded with new LVP flooring throughout, elegant spindle staircase, A/C, tankless water heater, sprinkler system and EV power. Enjoy close proximity to downtown Carnation-named BEST CITY of 2025 & 2026 by 425 Magazine-and easy access to the scenic 31 mile SV Trail. Preferred lender offering a 1% credit.
Full Property Details
Full Property Details for 32781 NE 52nd St
General
- Sold For: $1,050,000
- HOA FEE: $65/month
- Taxes: $9,569 (2025)
- Status: Closed
- Type: Single Family
- Source: NWMLS
- MLS ID: 2538607
- Added to Site: 77 day(s) ago
Interior
- Interior Features: Second Primary Bedroom, Bath Off Primary, Dbl Pane/Storm Window, Dining Room, Fireplace, Loft, Pantry, Sprinkler System, Vaulted Ceiling(s), Walk-In Closet(s), Water Heater
- Fireplace: Yes
- Number of Fireplaces: 2
- Fireplace(s): Gas
- Appliances: Dishwasher(s), Dryer(s), Garbage Disposal, Microwave(s), Refrigerator(s), Stove(s)/Range(s), Washer(s)
- Flooring: Ceramic Tile, Vinyl, Vinyl Plank
Rooms
Bathrooms
- Total Bathrooms: 4
- Full Bathrooms: 3
- Half Bathrooms: 1
- Upper - Full Baths: 2
- Main Floor Baths: 2
- Main - 1/2 Baths: 1
Bedrooms
- Total Bedrooms: 5
- Bedrooms Upper: 4
- Bedrooms Main: 1
Additional Information
- Amenities: Cable TV, Electric Car Charging, Fenced-Fully, Gas Available, High Speed Internet, Outdoor Fireplace, Patio, Sprinkler System
- Security/Safety: Fully Fenced
Parking
- Garage: Yes
- Attached garage: Yes
- Covered Spaces: 3
- Parking Features: Attached Garage
Location
- Area: 550 - Redmond/Carnation
- County: King
- Subdivision: Carnation
- Driving Directions: Turn off Carnation Duvall Road onto E. Morrison Street. Left onto Milwaukee Ave. Right onto NE 50th Street, Left of 327th Ave NE. Home is on the right. Navigation is accurate.
School Information
- High School District: Riverview
- Elementary School: Carnation Elem
- Middle School: Tolt Mid
- High School: Cedarcrest High
Community
- Association: Yes
- Assoc. Fees Include: Common Area Maintenance
Heating & Cooling
- Air Conditioning: Yes
- Cooling Type: Central Air
- Heating Type: Fireplace Insert, Forced Air
- Water Heater: Tankless
Utilities
- Sewer: Sewer Connected
- Water: Public
Structural Information
- Structure Type: House
- Exterior Const.: Cement Planked
- Basement Desc.: None
- Foundation: Poured Concrete
- Roof: Composition
- Entry Location: Main
- Square Feet: 3,700
- Finished Total: 3,700 Sq. Ft.
- Year Built: 2017
Lot Features
- Property View: Territorial
- Lot Size (Acres): 0.1728
- Lot Size (Sq. Ft.): 7,526
- Lot Size Source: MLS
- Topography: Level
- Lot Features: Curbs, Paved, Sidewalk
- Trees/Vegetation: Garden Space
Financial Considerations
- Association Fee: $65
- Assoc Fee Freq.: Monthly
- Tax Amount: $9,569
- Tax Year: 2025
- Terms: Cash, Conventional, FHA, VA Loan
Disclosures and Reports
- Special Conditions: None
- Inclusions: Dishwasher(s), Dryer(s), Garbage Disposal, Microwave(s), Refrigerator(s), Stove(s)/Range(s), Washer(s)
- Property ID: 2385500580
Listed by Carla Geraghty | RE/MAX Northwest | (425) 519-9110
Sold by Unrepresentd ZDefault | ZNonMember-Office-MLS
Get Pre-Approved Today
Schools
Schools serving 32781 NE 52nd St
School District:Riverview School District
| Name | Grades | Distance |
|---|---|---|
Carnation Elementary School 4950 Tolt Avenue, Carnation, WA 98014 | K-5 | 0.4 mi |
Tolt Middle School 3740 Tolt Avenue, Carnation, WA 98014 | 6-8 | 0.9 mi |
Cedarcrest High School 29000 Northeast 150th Street, Duvall, WA 98019 | 9-12 | 6.2 mi |
Disclaimer:
School attendance boundaries provided by ATTOM Data Solutions and are for reference only. Contact the school directly to verify enrollment eligibility.
Price & Sales History for 32781 NE 52nd St
Date
Details
Price
Change
Source
8/19/2026
Sold
$1,050,000
-3.67%
MLS
6/11/2026
Listed
$1,090,000
—
MLS
Disclaimer: Historical sales information is derived from public records provided by the county offices. Information is not guaranteed and should be independently verified.
32781 NE 52nd Street, Carnation, WA 98014 (MLS# 2538607) is a Single Family property that was sold at $1,050,000 on August 19, 2026. Want to learn more about 32781 NE 52nd Street? Do you have questions about finding other Single Family real estate for sale in Carnation? You can browse all Carnation real estate or contact a Coldwell Banker agent to request more information.