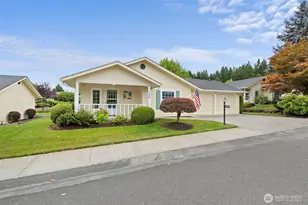
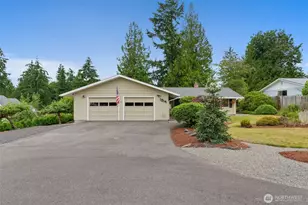
Full Property Details for 117 Hawthorn Ln
General
- Sold For: $450,000
- Taxes: $3,755 (2025)
- Status: Closed
- Type: Single Family
- Source: NWMLS
- MLS ID: 2466723
- Added to Site: 258 day(s) ago
Interior
- Interior Features: Second Primary Bedroom, Bath Off Primary, Ceiling Fan(s), Dbl Pane/Storm Window, Dining Room, Jetted Tub, Security System, Skylight(s), Vaulted Ceiling(s), Walk-In Closet(s), Water Heater
- Appliances: Dishwasher(s), Dryer(s), Garbage Disposal, Refrigerator(s), Stove(s)/Range(s), Washer(s)
- Flooring: Hardwood, Vinyl, Carpet
Rooms
- Total Bathrooms: 2
- Full Bathrooms: 1
- 3/4 Bathrooms: 1
- Main Floor Baths: 2
- Main - 3/4 Baths: 1
- Total Bedrooms: 2
- Bedrooms Main: 2
Additional Information
- Amenities: Deck, Fenced-Partially, Gated Entry, High Speed Internet, Patio, RV Parking, Shop, Sprinkler System
- Security/Safety: Partially Fenced, Security Gate, Security Service, Security System
Parking
- Garage: Yes
- Attached garage: Yes
- Covered Spaces: 2
- Parking Features: Attached Garage, RV Parking
Location
- Area: 426 - Centralia
- County: Lewis
- Subdivision: Stillwaters Estates
- Driving Directions: I-5 Exit 81 to West on Mellen onto Cooks Hill for 1 mile to L@Stillwaters, 2nd left @Searle onto Hawthorn to House on Left. BUYER MUST MEET w/SWE OFC FOR REQUIRED OVERVIEW & INFO, M-F 10am-4pm
- Direction Faces: South
School Information
- High School District: Centralia
- Elementary School: Jefferson Lincoln El
- Middle School: Centralia Mid
- High School: Centralia High
Community
- Assoc. Fees Include: Cable TV, Common Area Maintenance, Lawn Service, Road Maintenance, Security, See Remarks, Snow Removal, Trash
Heating & Cooling
- Air Conditioning: Yes
- Cooling Type: Forced Air, Heat Pump
- Heating Type: Forced Air, Heat Pump
- Water Heater: Electric
Utilities
- Sewer: Sewer Connected
- Water: Public
Structural Information
- Architectural Style: Traditional
- Structure Type: House
- Builder: LTJ Builders
- Exterior Const.: Cement Planked, Wood, Wood Products
- Basement Desc.: None
- Foundation: Poured Concrete
- Roof: Composition
- Entry Location: Main
- Square Feet: 1,834
- Finished Total: 1,834 Sq. Ft.
- Year Built: 1989
- Property Condition: Good
Lot Features
- Property View: See Remarks, Territorial
- Lot Size (Acres): 0.18
- Lot Size (Sq. Ft.): 7,841
- Lot Size Source: Builder
- Topography: Level
- Lot Features: Cul-De-Sac, Paved, Secluded
Financial Considerations
- Tax Amount: $3,755
- Tax Year: 2025
- Terms: Cash, Conventional
Disclosures and Reports
- Special Conditions: None
- Inclusions: Dishwasher(s), Dryer(s), Garbage Disposal, Refrigerator(s), Stove(s)/Range(s), Washer(s)
- Property ID: 22132061000
Listed by Vickie Jackson | Coldwell Banker Evergreen | (360) 352-7651
Sold by Melissa R. Wallace | Windermere Centralia



![[Address not provided], Chehalis, WA 98532 - Photo 1](https://m1.cbhomes.com/p/277/2592158/b2C3f9C4B60D4F2/s23cc.webp)