This is a carousel with tiles that activate property listing cards. Use the previous and next buttons to navigate.
1/1
$475,000
This is a carousel with tiles that activate property listing cards. Use the previous and next buttons to navigate.
1/1
Property Description
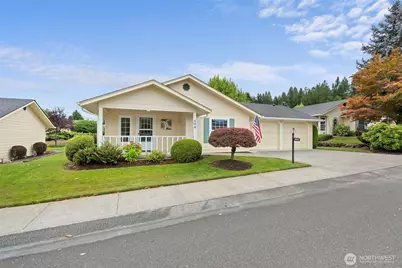
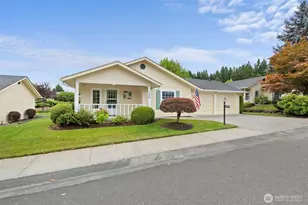
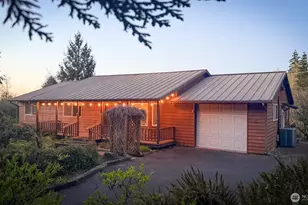
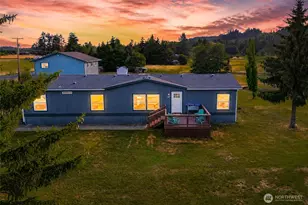
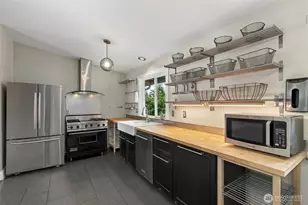
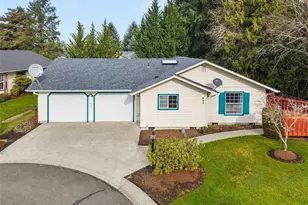
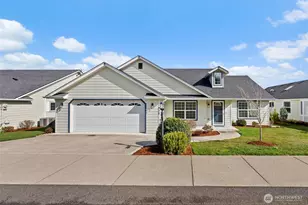
Some of your most treasured heirlooms will be the sweet memories you'll make living at Stillwaters Estates, especially in a home like this one! This beautifully updated 1,530 SF modified Fulton floor plan features gorgeous new laminate flooring throughout, enhancing the home's wide-open, light-filled layout. The inviting kitchen is the heart of the home with a generous eat-in island, an abundance of rich oak cabinetry, large pantry, newer high-end stainless steel appliances-- a premium washer/dryer set with risers is included in the open utility. Every room feels fresh thanks to the removal of dated wallpaper, newly textured walls, & a complete interior repaint. The private guest suite offers its own peaceful retreat & 3/4 bath, while the expansive primary bedroom features a walk-in closet and ensuite 3/4 bath for added comfort & privacy. Heat pump & skylights, too! Step outside to a large covered patio overlooking a tranquil greenbelt between homes-perfect for relaxing or entertaining in every season. The oversized garage provides plenty of space for storage plus a workbench area for hobbies or projects. This thoughtfully updated home is truly move-in ready! Located in Stillwaters Estates, Lewis County's premier 55+ gated & professionally managed community where all the homes are designed for quality living, secure covenants that include many amenities, & a wonderful clubhouse for neighborhood activities. SWE Maint fees $493-$572/mo. NOT AN HOA.
Full Property Details
Full Property Details for 104 William Faulkner Dr
General
- Sold For: $475,000
- Taxes: $3,635 (2026)
- Status: Closed
- Type: Single Family
- Source: NWMLS
- MLS ID: 2537171
- Added to Site: 96 day(s) ago
Interior
- Interior Features: Bath Off Primary, Dbl Pane/Storm Window, Dining Room, Security System, Skylight(s), Walk-In Closet(s), Water Heater
- Appliances: Dishwasher(s), Dryer(s), Garbage Disposal, Refrigerator(s), Stove(s)/Range(s), Washer(s)
- Flooring: Laminate
Rooms
Bathrooms
- Total Bathrooms: 2
- 3/4 Bathrooms: 2
- Main Floor Baths: 2
- Main - 3/4 Baths: 2
Bedrooms
- Total Bedrooms: 2
- Bedrooms Main: 2
Additional Information
- Amenities: Cabana/Gazebo, Cable TV, Gated Entry, High Speed Internet, Patio, RV Parking, Shop, Sprinkler System
- Security/Safety: Security Gate, Security Service, Security System
Parking
- Garage: Yes
- Attached garage: Yes
- Covered Spaces: 2
- Uncovered Spaces: 2
- Parking Features: Driveway, Attached Garage, RV Parking
Location
- Area: 426 - Centralia
- County: Lewis
- Subdivision: Stillwaters Estates
- Driving Directions: I-5 Exit 81 to West on Mellen onto Cooks Hill 1 mile to Left @Stillwaters Ave, R@William Faulkner (by mailbox huts) to House on Left. Buyers must meet w/Stillwaters Office weekdays.
School Information
- High School District: Centralia
- Elementary School: Jefferson Lincoln El
- Middle School: Centralia Mid
- High School: Centralia High
Community
- Assoc. Fees Include: Cable TV, Common Area Maintenance, Lawn Service, Road Maintenance, Security, See Remarks, Snow Removal, Trash
Heating & Cooling
- Air Conditioning: Yes
- Cooling Type: Forced Air, Heat Pump
- Heating Type: Forced Air, Heat Pump
- Water Heater: Electric
Utilities
- Sewer: Sewer Connected
- Water: Public
Structural Information
- Architectural Style: Traditional
- Structure Type: House
- Builder: LTJ Builders
- Exterior Const.: Cement Planked, Wood, Wood Products
- Basement Desc.: None
- Foundation: Poured Concrete
- Roof: Composition
- Entry Location: Main
- Square Feet: 1,530
- Finished Total: 1,530 Sq. Ft.
- Year Built: 1993
- Property Condition: Good
Lot Features
- Property View: Territorial
- Lot Size (Acres): 0.16
- Lot Size (Sq. Ft.): 6,970
- Lot Size Source: Builder
- Topography: Level
- Lot Features: Curbs, Paved, Sidewalk
Financial Considerations
- Tax Amount: $3,635.66
- Tax Year: 2026
- Terms: Cash, Conventional
Disclosures and Reports
- Special Conditions: None
- Inclusions: Dishwasher(s), Dryer(s), Garbage Disposal, Refrigerator(s), Stove(s)/Range(s), Washer(s)
- Property ID: 22132131000
Listed and Sold by Vickie Jackson | Coldwell Banker Evergreen | (360) 352-7651
Get Pre-Approved Today
Schools
Schools serving 104 William Faulkner Dr
School District:Centralia School District
| Name | Grades | Distance |
|---|---|---|
Jefferson Lincoln Elementary School 400 West Summa Street, Centralia, WA 98531 | PK-3 | 1.9 mi |
Washington Elementary School, Centralia, WA 800 Field Street, Centralia, WA 98531 | 4-6 | 2.3 mi |
Centralia Middle School 901 Johnson Road, Centralia, WA 98531 | 7-8 | 1.4 mi |
Centralia High School 813 Eshom Road, Centralia, WA 98531 | 9-12 | 0.9 mi |
Disclaimer:
School attendance boundaries provided by ATTOM Data Solutions and are for reference only. Contact the school directly to verify enrollment eligibility.
Price & Sales History for 104 William Faulkner Dr
Date
Details
Price
Change
Source
9/30/2026
Sold
$475,000
—
MLS
7/09/2026
Listed
$475,000
—
MLS
Disclaimer: Historical sales information is derived from public records provided by the county offices. Information is not guaranteed and should be independently verified.
104 William Faulkner Drive, Centralia, WA 98531 (MLS# 2537171) is a Single Family property that was sold at $475,000 on September 30, 2026. Want to learn more about 104 William Faulkner Drive? Do you have questions about finding other Single Family real estate for sale in Centralia? You can browse all Centralia real estate or contact a Coldwell Banker agent to request more information.