This is a carousel with tiles that activate property listing cards. Use the previous and next buttons to navigate.
1/1
$540,000
This is a carousel with tiles that activate property listing cards. Use the previous and next buttons to navigate.
1/1
Property Description
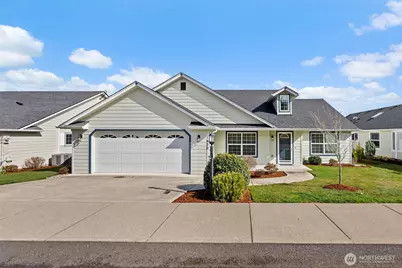
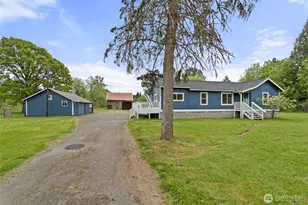
Lovely to look at, beautiful to behold, when you walk through the front door, you'll consider it sold! The simple yet elegantly designed Harrington floor plan offers 3 bedrooms & 1.75 baths with an inviting, easy-to-live-in open-concept layout. The Living, Dining, & Kitchen areas meld seamlessly together with laminate flooring- perfect for everyday living & entertaining. The kitchen's got tons of cabinetry w/pull-outs, a large pantry, quartz counters, tile backsplashes, SS appliances, plus a convenient MICROWAVE DRAWER in the island, making it easier & safer to handle hot foods. Primary suite has a private en suite bath & walk-in closet, while the nearby utility space features a newer front-load washer & dryer on pedestals, for your laundry supplies storage. Skylights & abundant windows fill the home with beautiful natural light throughout the day. Ease outside to enjoy a spacious deck off the main living area, ideal for relaxing or gathering with friends, plus an enlarged front patio where you can savor pleasant territorial views. A thoughtfully designed home that balances comfort, style, and functionality-- now's your opportunity to call it yours! Located in Stillwaters Estates, Lewis County's premier 55+ gated, NON-HOA, privately owned & professionally managed community, where all the homes are designed for quality living, secure covenants that include many amenities, & a clubhouse for activities. All homes include accessibility features. SWE Maint Fees $493-$572/mo.
Full Property Details
Full Property Details for 1430 Stillwaters Ave
General
- Sold For: $540,000
- Taxes: $4,408 (2026)
- Status: Closed
- Type: Single Family
- Source: NWMLS
- MLS ID: 2486876
- Added to Site: 82 day(s) ago
Interior
- Interior Features: Bath Off Primary, Dbl Pane/Storm Window, Dining Room, Security System, Skylight(s), Vaulted Ceiling(s), Walk-In Closet(s), Water Heater
- Appliances: Dishwasher(s), Dryer(s), Garbage Disposal, Microwave(s), Refrigerator(s), Stove(s)/Range(s), Washer(s)
- Flooring: Laminate
Rooms
Bathrooms
- Total Bathrooms: 2
- Full Bathrooms: 1
- 3/4 Bathrooms: 1
- Main Floor Baths: 2
- Main - 3/4 Baths: 1
Bedrooms
- Total Bedrooms: 3
- Bedrooms Main: 3
Additional Information
- Amenities: Cabana/Gazebo, Cable TV, Deck, Gated Entry, High Speed Internet, RV Parking, Shop, Sprinkler System
- Security/Safety: Security Gate, Security Service, Security System
Parking
- Garage: Yes
- Attached garage: Yes
- Covered Spaces: 2
- Uncovered Spaces: 2
- Parking Features: Attached Garage, RV Parking
Location
- Area: 426 - Centralia
- County: Lewis
- Subdivision: Stillwaters Estates
- Driving Directions: I-5 Exit 81 to West on Mellen onto Cooks Hill for 1 mile to L@Stillwaters Ave for .4/mile to House on Left. BUYER MUST MEET w/SWE OFC FOR REQUIRED OVERVIEW & INFO, M-F 10am-4pm
- Direction Faces: South
School Information
- High School District: Centralia
- Elementary School: Jefferson Lincoln El
- Middle School: Centralia Mid
- High School: Centralia High
Community
- Assoc. Fees Include: Cable TV, Common Area Maintenance, Lawn Service, Road Maintenance, Security, See Remarks, Snow Removal, Trash
Heating & Cooling
- Air Conditioning: Yes
- Cooling Type: Forced Air, Heat Pump
- Heating Type: Forced Air, Heat Pump
- Water Heater: Electric
Utilities
- Sewer: Sewer Connected
- Water: Public
Structural Information
- Structure Type: House
- Exterior Const.: Cement Planked
- Basement Desc.: None
- Foundation: Poured Concrete
- Roof: Composition
- Entry Location: Main
- Square Feet: 1,455
- Finished Total: 1,455 Sq. Ft.
- Year Built: 2021
- Property Condition: Very Good
Lot Features
- Property View: Territorial
- Lot Size (Acres): 0.13
- Lot Size (Sq. Ft.): 5,663
- Lot Size Source: Builder
- Topography: Level
- Lot Features: Curbs, Paved
Financial Considerations
- Tax Amount: $4,408.34
- Tax Year: 2026
- Terms: Cash, Conventional
Disclosures and Reports
- Special Conditions: None
- Inclusions: Dishwasher(s), Dryer(s), Garbage Disposal, Microwave(s), Refrigerator(s), Stove(s)/Range(s), Washer(s)
- Property ID: 22132005110
Listed by Vickie Jackson | Coldwell Banker Evergreen | (360) 352-7651
Sold by Patti Longden | CENTURY 21 Lund, Realtors
Get Pre-Approved Today
Schools
Schools serving 1430 Stillwaters Ave
School District:Centralia School District
| Name | Grades | Distance |
|---|---|---|
Jefferson Lincoln Elementary School 400 West Summa Street, Centralia, WA 98531 | PK-3 | 1.8 mi |
Washington Elementary School, Centralia, WA 800 Field Street, Centralia, WA 98531 | 4-6 | 2.2 mi |
Centralia Middle School 901 Johnson Road, Centralia, WA 98531 | 7-8 | 1.5 mi |
Centralia High School 813 Eshom Road, Centralia, WA 98531 | 9-12 | 1.2 mi |
Disclaimer:
School attendance boundaries provided by ATTOM Data Solutions and are for reference only. Contact the school directly to verify enrollment eligibility.
Price & Sales History for 1430 Stillwaters Ave
Date
Details
Price
Change
Source
5/06/2026
Sold
$540,000
—
MLS
3/06/2026
Listed
$540,000
—
MLS
Disclaimer: Historical sales information is derived from public records provided by the county offices. Information is not guaranteed and should be independently verified.
1430 Stillwaters Avenue, Centralia, WA 98531 (MLS# 2486876) is a Single Family property that was sold at $540,000 on May 06, 2026. Want to learn more about 1430 Stillwaters Avenue? Do you have questions about finding other Single Family real estate for sale in Centralia? You can browse all Centralia real estate or contact a Coldwell Banker agent to request more information.