This is a carousel with tiles that activate property listing cards. Use the previous and next buttons to navigate.
1/1
$800,000
This is a carousel with tiles that activate property listing cards. Use the previous and next buttons to navigate.
1/1
Property Description
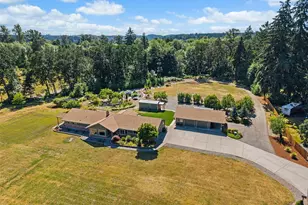
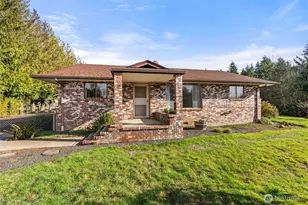
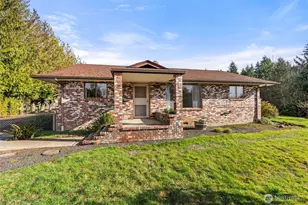
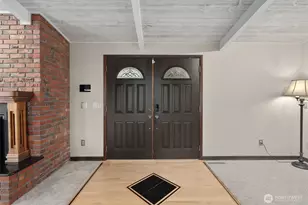
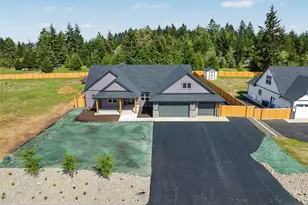
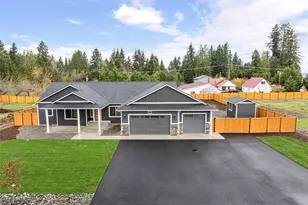
Tucked away on 5 beautifully manicured, park-like acres, this exceptional property offers the perfect balance of privacy, functionality, and convenience, just minutes from shopping, restaurants, and less than 10 minutes to I-5. The picturesque grounds feature eight varieties of mature fruit and nut trees, creating your own private orchard and peaceful retreat. Three yard hydrants provide convenient water access throughout the property. Beautifully maintained and move-in ready, the home features fresh interior and exterior paint and a roof that's only three years old. Inside, you'll appreciate the custom craftsmanship, including locally milled interior trim and doors. French doors in the primary suite open to a covered patio-the perfect place to enjoy morning coffee or unwind at the end of the day. The home is also wired for a generator. Attached two-car garage along with a separate 32' x 26' insulated/heated shop with 8' doors, complete with a permitted 3/4 bath. An attached 10' x 26' carport brings the total to five covered parking spaces. A separate insulated, heated/cooled outbuilding with a kitchenette could be ideal for a studio, home office, guest quarters, or additional living space (buyer to verify intended use).Whether you're entertaining, gardening, working on hobbies, or simply enjoying the serene surroundings, this one-of-a-kind property truly offers the best of both worlds-your own private oasis with all the conveniences of town just minutes away.
Full Property Details
Full Property Details for 2949 Harrison Ave
General
- Sold For: $800,000
- Taxes: $6,533 (2026)
- Status: Closed
- Type: Single Family
- Source: NWMLS
- MLS ID: 2545975
- Added to Site: 109 day(s) ago
Interior
- Interior Features: Bath Off Primary, Ceiling Fan(s), Dbl Pane/Storm Window, Dining Room, Fireplace, French Doors, Vaulted Ceiling(s), Walk-In Closet(s), Wired for Generator
- Fireplace: Yes
- Number of Fireplaces: 1
- Fireplace(s): Wood Burning
- Appliances: Dishwasher(s), Double Oven, Dryer(s), Garbage Disposal, Microwave(s), Refrigerator(s), Stove(s)/Range(s), Trash Compactor, Washer(s)
- Flooring: Ceramic Tile, Laminate, Carpet
Rooms
Bathrooms
- Total Bathrooms: 3
- Full Bathrooms: 2
- Half Bathrooms: 1
- Main Floor Baths: 3
- Main - 1/2 Baths: 1
Bedrooms
- Total Bedrooms: 4
- Bedrooms Main: 4
Additional Information
- Amenities: Cable TV, Fenced-Partially, High Speed Internet, Outbuildings, Patio, Shop
- Security/Safety: Partially Fenced
Parking
- Garage: Yes
- Attached garage: Yes
- Carports: Yes
- Covered Spaces: 5
- Parking Features: Detached Carport, Driveway, Attached Garage, Detached Garage
Location
- Area: 426 - Centralia
- County: Lewis
- Subdivision: Fords Prairie
- Driving Directions: GPS Friendly
School Information
- High School District: Centralia
Heating & Cooling
- Air Conditioning: Yes
- Cooling Type: Forced Air, Heat Pump
- Heating Type: Forced Air, Heat Pump
Utilities
- Sewer: Septic Tank
- Water: Individual Well
Structural Information
- Structure Type: House
- Exterior Const.: Brick, Wood, Wood Products
- Roof: Composition
- Entry Location: Main
- Square Feet: 2,344
- Finished Total: 2,344 Sq. Ft.
- Year Built: 1979
Lot Features
- Property View: Territorial
- Lot Size (Acres): 5
- Lot Size (Sq. Ft.): 217,800
- Lot Size Source: Realist
- Topography: Level
- Lot Features: Dead End Street, Paved
- Trees/Vegetation: Fruit Trees, Garden Space, Wooded
Financial Considerations
- Tax Amount: $6,533
- Tax Year: 2026
- Terms: Cash, Conventional, VA Loan
Disclosures and Reports
- Special Conditions: None
- Inclusions: Dishwasher(s), Double Oven, Dryer(s), Garbage Disposal, Microwave(s), Refrigerator(s), Stove(s)/Range(s), Trash Compactor, Washer(s)
- Property ID: 23747008001
Listed by Jay Meierhofer | Northfork Realty | (360) 701-1652
Sold by LauraLee Zuber Titus | John L. Scott CNT
Get Pre-Approved Today
Schools
Schools serving 2949 Harrison Ave
School District:Centralia School District
| Name | Grades | Distance |
|---|---|---|
Fords Prairie Elementary School 1620 Harrison Avenue, Centralia, WA 98531 | PK-3 | 1.4 mi |
Oakview Elementary School 201 West Oakview Avenue, Centralia, WA 98531 | 4-6 | 2.4 mi |
Centralia Middle School 901 Johnson Road, Centralia, WA 98531 | 7-8 | 2 mi |
Centralia High School 813 Eshom Road, Centralia, WA 98531 | 9-12 | 1.8 mi |
Disclaimer:
School attendance boundaries provided by ATTOM Data Solutions and are for reference only. Contact the school directly to verify enrollment eligibility.
Price & Sales History for 2949 Harrison Ave
Date
Details
Price
Change
Source
9/25/2026
Sold
$800,000
-1.23%
MLS
7/01/2026
Price Reduced
$810,000
-4.14%
MLS
6/26/2026
Listed
$845,000
—
MLS
Disclaimer: Historical sales information is derived from public records provided by the county offices. Information is not guaranteed and should be independently verified.
2949 Harrison Avenue, Centralia, WA 98531 (MLS# 2545975) is a Single Family property that was sold at $800,000 on September 25, 2026. Want to learn more about 2949 Harrison Avenue? Do you have questions about finding other Single Family real estate for sale in Centralia? You can browse all Centralia real estate or contact a Coldwell Banker agent to request more information.