This is a carousel with tiles that activate property listing cards. Use the previous and next buttons to navigate.
1/1
$735,000
This is a carousel with tiles that activate property listing cards. Use the previous and next buttons to navigate.
1/1
Property Description
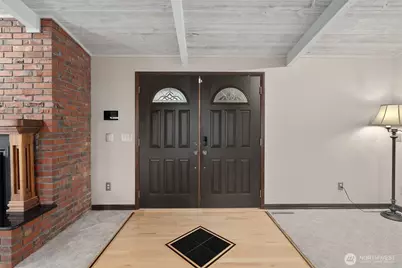
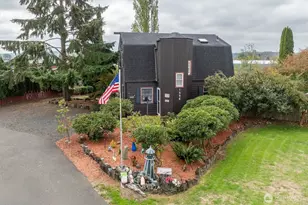
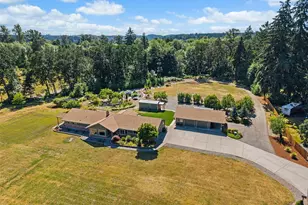
LARGE PRICE ADJUSTMENT! Don't miss this incredible opportunity to own a stunning brick home boasting breathtaking, sweeping mountain vistas. This property features inviting outdoor spaces, including covered walkways and a custom-built deck complete with a charming brick fireplace, perfectly designed for unforgettable barbecues and year-round entertaining with family and friends. Step inside to discover a residence adorned with high-end finishes and captivating panoramic views from the main level, where you can admire majestic Mt. Rainier and the imposing Mt. Adams. The well-designed home offers abundant storage solutions, two comfortable bedrooms, and a generously sized primary suite providing ultimate relaxation. The lower level boasts a versatile rec room and a dedicated office space, ideal for remote work, creative hobbies, or comfortable guest accommodations. Furthermore, the property includes a large, secure 3-car garage and a meticulously finished 1,200 sq ft shop, complete with a ¾ bath, energy-efficient ductless heat pump, and its own independent electrical panels for added convenience and control. Concrete driveways and ample parking spaces ensure ease of access and comfortable living, making this property an excellent choice for multigenerational families or those seeking a thriving home-based business. The extra building lot unlocks even greater potential for future development and customization, presenting a rare and exceptional investment opportunity.
Full Property Details
Full Property Details for 3321 Cooks Hill Rd
General
- Sold For: $735,000
- Taxes: $8,291 (2025)
- Status: Closed
- Type: Single Family
- Source: NWMLS
- MLS ID: 2462903
- Added to Site: 149 day(s) ago
Interior
- Interior Features: Bath Off Primary, Built-In Vacuum, Ceiling Fan(s), Dbl Pane/Storm Window, Dining Room, French Doors, Pantry, Security System, Skylight(s), Vaulted Ceiling(s), Walk-In Closet(s), Water Heater
- Fireplace(s): Wood Burning
- Appliances: Dishwasher(s), Double Oven, Dryer(s), Garbage Disposal, Microwave(s), Refrigerator(s), Stove(s)/Range(s), Washer(s)
- Flooring: Ceramic Tile, Vinyl Plank, Carpet
Rooms
Bathrooms
- Total Bathrooms: 4
- Full Bathrooms: 1
- 3/4 Bathrooms: 2
- Half Bathrooms: 1
- Main Floor Baths: 3
- Main - 3/4 Baths: 1
- Main - 1/2 Baths: 1
- Lower - 3/4 Baths: 1
Bedrooms
- Total Bedrooms: 3
- Bedrooms Main: 3
Additional Information
- Amenities: Cabana/Gazebo, Cable TV, Deck, Fenced-Partially, Gated Entry, Green House, High Speed Internet, Outbuildings, Propane, RV Parking, Shop
- Security/Safety: Partially Fenced, Security Gate, Security System
Parking
- Garage: Yes
- Attached garage: Yes
- Covered Spaces: 4
- Parking Features: Driveway, Attached Garage, Off Street, RV Parking
Location
- Area: 426 - Centralia
- County: Lewis
- Subdivision: Cooks Hill
- Driving Directions: GPS
School Information
- High School District: Centralia
- Elementary School: Buyer To Verify
- Middle School: Buyer To Verify
- High School: Buyer To Verify
Heating & Cooling
- Air Conditioning: Yes
- Cooling Type: Ductless, Heat Pump
- Heating Type: Ductless, Fireplace Insert, Forced Air, Heat Pump
- Water Heater: 2 Electric
Utilities
- Sewer: Septic Tank
- Water: Public
Structural Information
- Structure Type: House
- Exterior Const.: Brick, Wood
- Basement Desc.: Daylight, Partially Finished
- Foundation: Poured Concrete
- Roof: Composition
- Entry Location: Main
- Square Feet: 5,568
- Finished Total: 5,568 Sq. Ft.
- Year Built: 1975
- Property Condition: Average
Lot Features
- Property View: Mountains, Territorial
- Lot Size (Acres): 1.38
- Lot Size (Sq. Ft.): 60,113
- Lot Size Source: Public Records
- Topography: Partial Slope, Sloped
- Lot Features: Paved
- Trees/Vegetation: Fruit Trees, Garden Space
Financial Considerations
- Tax Amount: $8,291
- Tax Year: 2025
- Terms: Cash, Conventional, FHA, USDA Loan, VA Loan
Disclosures and Reports
- Special Conditions: None
- Inclusions: Dishwasher(s), Double Oven, Dryer(s), Garbage Disposal, Microwave(s), Refrigerator(s), Stove(s)/Range(s), Washer(s)
- Property ID: 22118008004
Listed by Kit Miller | Chehalis Valley Realty | (360) 749-7374
Sold by Tony Rossman | Columbia Partners Real Estate
Get Pre-Approved Today
Schools
Schools serving 3321 Cooks Hill Rd
School District:Centralia School District
| Name | Grades | Distance |
|---|---|---|
Jefferson Lincoln Elementary School 400 West Summa Street, Centralia, WA 98531 | PK-3 | 2.3 mi |
Washington Elementary School, Centralia, WA 800 Field Street, Centralia, WA 98531 | 4-6 | 2.7 mi |
Centralia Middle School 901 Johnson Road, Centralia, WA 98531 | 7-8 | 1.5 mi |
Centralia High School 813 Eshom Road, Centralia, WA 98531 | 9-12 | 0.9 mi |
Disclaimer:
School attendance boundaries provided by ATTOM Data Solutions and are for reference only. Contact the school directly to verify enrollment eligibility.
Price & Sales History for 3321 Cooks Hill Rd
Date
Details
Price
Change
Source
5/01/2026
Sold
$735,000
-4.55%
MLS
3/24/2026
Price Reduced
$770,000
-9.41%
MLS
1/01/2026
Listed
$850,000
—
MLS
Disclaimer: Historical sales information is derived from public records provided by the county offices. Information is not guaranteed and should be independently verified.
3321 Cooks Hill Rd, Centralia, WA 98531 (MLS# 2462903) is a Single Family property that was sold at $735,000 on May 01, 2026. Want to learn more about 3321 Cooks Hill Rd? Do you have questions about finding other Single Family real estate for sale in Centralia? You can browse all Centralia real estate or contact a Coldwell Banker agent to request more information.