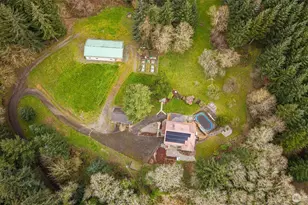
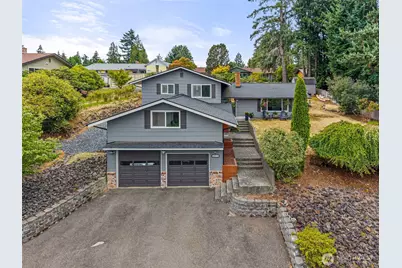
Full Property Details for 1011 Spring Ln
General
- Sold For: $645,000
- Taxes: $4,940 (2026)
- Status: Closed
- Type: Single Family
- Source: NWMLS
- MLS ID: 2557517
- Added to Site: 62 day(s) ago
Interior
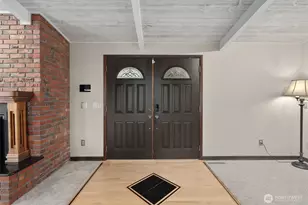
- Interior Features: Bath Off Primary, Ceiling Fan(s), Dbl Pane/Storm Window, Dining Room, Fireplace, Skylight(s), Walk-In Closet(s), Water Heater
- Fireplace: Yes
- Number of Fireplaces: 2
- Fireplace(s): Wood Burning
- Appliances: Dishwasher(s), Garbage Disposal, Stove(s)/Range(s), Trash Compactor
- Flooring: Ceramic Tile, Vinyl, Vinyl Plank, Carpet
Rooms
- Total Bathrooms: 3
- Full Bathrooms: 2
- Half Bathrooms: 1
- Upper - Full Baths: 2
- Main Floor Baths: 1
- Main - 1/2 Baths: 1
- Total Bedrooms: 4
- Bedrooms Upper: 4
Additional Information
- Amenities: High Speed Internet, Outbuildings, Patio
Parking
- Garage: Yes
- Attached garage: Yes
- Covered Spaces: 2
- Uncovered Spaces: 2
- Parking Features: Attached Garage
Location
- Area: 426 - Centralia
- County: Lewis
- Subdivision: Cooks Hill
- Driving Directions: I-5 Exit 82 to Mellen St. Right on Mellen over the Bridge towards Hospital to Cooks Hill Rd. Pass all care facilities. Left on Swanson Dr. Slight Left ot Spring Lane, home is on the Right.
- Direction Faces: East
School Information
- High School District: Centralia
- Elementary School: Buyer To Verify
- Middle School: Centralia Mid
- High School: Centralia High
Heating & Cooling
- Air Conditioning: Yes
- Cooling Type: Central Air, Forced Air, Heat Pump
- Heating Type: Forced Air, Heat Pump
- Water Heater: Electric
Utilities
- Sewer: Sewer Connected
- Water: Public
Structural Information
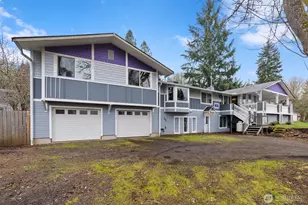
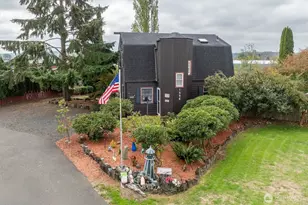
- Architectural Style: Contemporary
- Structure Type: House
- Exterior Const.: Wood
- Basement Desc.: Finished
- Foundation: Poured Concrete
- Roof: Composition
- Entry Location: Main
- Square Feet: 3,600
- Finished Total: 3,600 Sq. Ft.
- Year Built: 1972
- Property Condition: Very Good
Lot Features
- Property View: Mountains
- Lot Size (Acres): 0.3
- Lot Size (Sq. Ft.): 13,068
- Lot Size Source: Assessor
- Topography: Level, Terraces
- Lot Features: Cul-De-Sac, Dead End Street, Paved
- Trees/Vegetation: Garden Space
Financial Considerations
- Tax Amount: $4,940.92
- Tax Year: 2026
- Terms: Cash, Conventional, FHA, VA Loan
Disclosures and Reports
- Special Conditions: None
- Inclusions: Dishwasher(s), Garbage Disposal, Leased Equipment, Stove(s)/Range(s), Trash Compactor
- Property ID: 10907016000
Listed by LauraLee Zuber Titus | John L. Scott CNT | (360) 736-9939
Sold by Heather Stewart | Blade Realty LLC





![[Address not provided], Chehalis, WA 98532 - Photo 1](https://m1.cbhomes.com/p/277/2592102/e769e38198624FD/s23cc.webp)