This is a carousel with tiles that activate property listing cards. Use the previous and next buttons to navigate.
1/1
$1,560,000
This is a carousel with tiles that activate property listing cards. Use the previous and next buttons to navigate.
1/1
Property Description
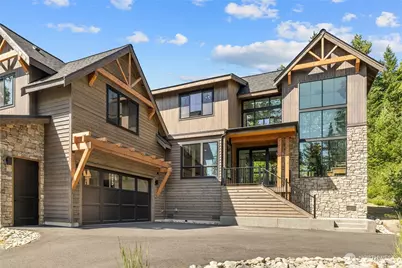
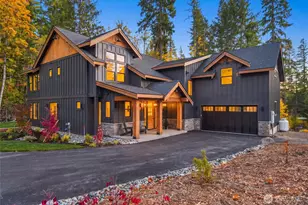
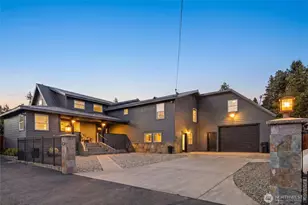
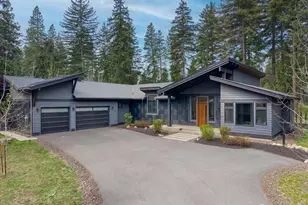
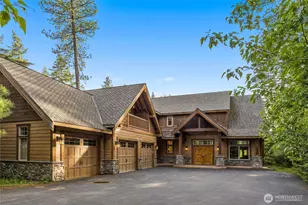
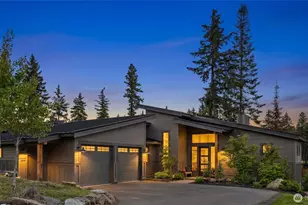
Discover Luxury Mountain Living! Perched in Suncadia-Washington's premier Cascade Mountain resort community-this brand-new custom home offers 3,220 sq ft of refined living with 5 bedrooms and 4 baths on a private 0.36-acre lot. Soaring beams, rich wood trim, floating stairs, and a dramatic chandelier set an elegant tone. Floor-to-ceiling glass fills the open-concept spaces with light, while a chef-grade kitchen with hidden pantry and a generous wet bar with wine fridge make entertaining effortless. The primary suite includes a private patio overlooking greenbelt. Outside, relax on a large, covered patio with fire pit under starry skies. Natural cedar and stone blend beautifully with the landscape beneath a sleek metal roof. Best of all: direct trail access at your doorstep, no neighbors behind, and the peaceful sound of wind in the trees. Suncadia delivers a true four-season resort lifestyle just 90 minutes east of Seattle. Enjoy two championship golf courses, Glade Spring Spa, pools, fitness center, ice skating, Nelson Farm, and 40+ miles of trails. Stroll to dining, shopping, and the new Suncadia Social village. Family events, clubs, forest bathing, and outdoor adventures make every day feel like a getaway in this 6,400-acre forested haven. Move-in ready and turnkey, this home is your forever mountain escape. A true sanctuary where every day feels like vacation-your forever mountain home awaits.
Full Property Details
Full Property Details for 2040 Coal Mine Way
General
- Sold For: $1,560,000
- HOA FEE: $240/month
- Taxes: $7,350 (2025)
- Status: Closed
- Type: Single Family
- Source: NWMLS
- MLS ID: 2489498
- Added to Site: 219 day(s) ago
Interior
- Interior Features: Bath Off Primary, Dbl Pane/Storm Window, Dining Room, Fireplace, High Tech Cabling, Pantry, Sprinkler System, Vaulted Ceiling(s), Walk-In Closet(s), Wet Bar, Wine/Beverage Refrigerator
- Fireplace: Yes
- Number of Fireplaces: 1
- Fireplace(s): Gas
- Appliances: Dishwasher(s), Garbage Disposal, Microwave(s), Refrigerator(s), Stove(s)/Range(s)
- Flooring: Ceramic Tile, Vinyl Plank, Carpet
Rooms
Bathrooms
- Total Bathrooms: 4
- Full Bathrooms: 2
- 3/4 Bathrooms: 1
- Half Bathrooms: 1
- Upper - Full Baths: 2
- Upper - 1/2 Baths: 1
- Main Floor Baths: 1
- Main - 3/4 Baths: 1
Bedrooms
- Total Bedrooms: 5
- Bedrooms Upper: 4
- Bedrooms Main: 1
Additional Information
- Amenities: Gas Available, High Speed Internet, Irrigation, Patio
Parking
- Garage: Yes
- Attached garage: Yes
- Covered Spaces: 2
- Parking Features: Attached Garage
Location
- Area: 948 - Upper Kittitas County
- County: Kittitas
- Subdivision: Suncadia
- Building Name: Rope Rider / Suncadia
- Driving Directions: Take I-90 to Exit 80. Go North 2 miles to Suncadia entrance. Continue on Suncadia Trail and straight through roundabout. Take right on Swiftwater Dr, right on Coal Mine Wy, and home is on the left.
- Direction Faces: West
School Information
- High School District: Cle Elum-Roslyn
Community
- Association: Yes
Heating & Cooling
- Air Conditioning: Yes
- Cooling Type: 90%+ High Efficiency, Central Air, Forced Air, Heat Pump
- Heating Type: 90%+ High Efficiency, Forced Air, Heat Pump
Utilities
- Sewer: Sewer Connected
- Water: Private
Structural Information
- Architectural Style: Contemporary
- Structure Type: House
- Builder: Great NW Homes
- Construction Status: Completed
- Exterior Const.: Stone, Wood
- Basement Desc.: None
- Foundation: Poured Concrete
- Roof: Composition, Metal
- Entry Location: Main
- Square Feet: 3,220
- Finished Total: 3,220 Sq. Ft.
- Year Built: 2024
- Property Condition: Very Good
Lot Features
- Property View: Partial, Territorial
- Lot Size (Acres): 0.3553
- Lot Size (Sq. Ft.): 15,477
- Lot Size Source: Realist
- Topography: Sloped
- Lot Features: Drought Resistant Landscape, Open Space, Paved
- Trees/Vegetation: Brush
Financial Considerations
- Association Fee: $240
- Assoc Fee Freq.: Monthly
- Tax Amount: $7,350
- Tax Year: 2025
- Terms: Cash, Conventional
Disclosures and Reports
- Special Conditions: None
- Inclusions: Dishwasher(s), Garbage Disposal, Microwave(s), Refrigerator(s), Stove(s)/Range(s)
- Property ID: 21727
Listed by Gayle Folden | Terrafin | (253) 466-3736
Sold by Qiana Didricksen | Real Broker LLC
Get Pre-Approved Today
Schools
Schools serving 2040 Coal Mine Way
School District:Cle Elum-Roslyn School District
| Name | Grades | Distance |
|---|---|---|
Cle Elum Roslyn Elementary School 2696 Washington 903, Cle Elum, WA 98922 | PK-5 | 1.2 mi |
Walter Strom Middle School 2694 Sr 903, Cle Elum, WA 98922 | 6-8 | 1.3 mi |
Cle Elum Roslyn High School 2692 Sr 903, Cle Elum, WA 98922 | 9-12 | 1.2 mi |
Disclaimer:
School attendance boundaries provided by ATTOM Data Solutions and are for reference only. Contact the school directly to verify enrollment eligibility.
Price & Sales History for 2040 Coal Mine Way
Date
Details
Price
Change
Source
9/29/2026
Sold
$1,560,000
-2.5%
MLS
5/21/2026
Price Reduced
$1,599,990
-5.88%
MLS
3/07/2026
Listed
$1,699,999
—
MLS
Disclaimer: Historical sales information is derived from public records provided by the county offices. Information is not guaranteed and should be independently verified.
2040 Coal Mine Way, Cle Elum, WA 98922 (MLS# 2489498) is a Single Family property that was sold at $1,560,000 on September 29, 2026. Want to learn more about 2040 Coal Mine Way? Do you have questions about finding other Single Family real estate for sale in Cle Elum? You can browse all Cle Elum real estate or contact a Coldwell Banker agent to request more information.