

No photo available
$1,299,000 Just Listed
Property Description
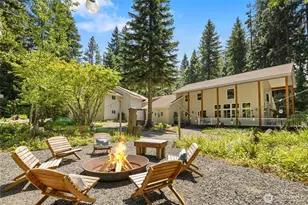
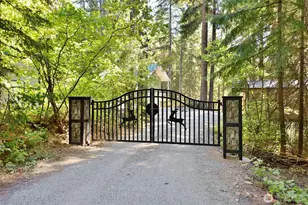
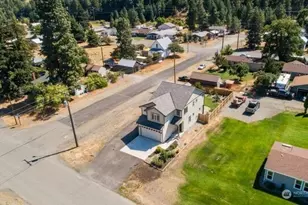
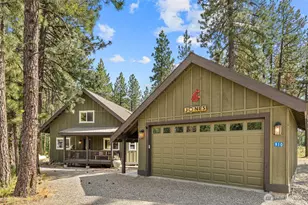
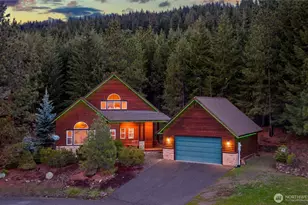
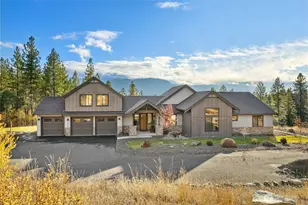
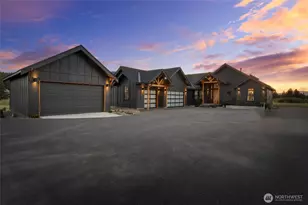
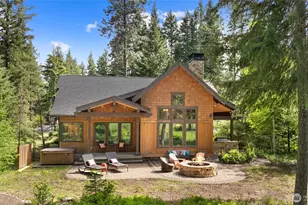
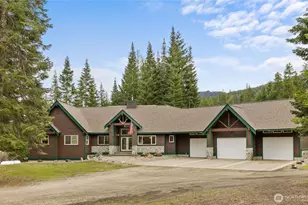
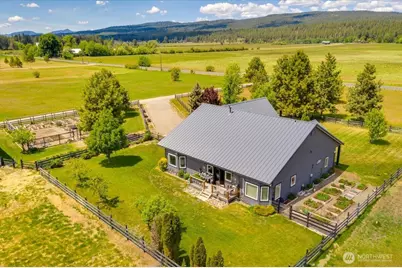
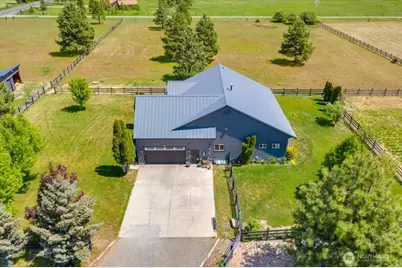
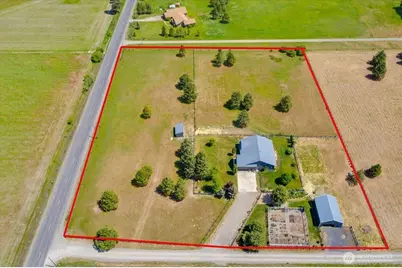
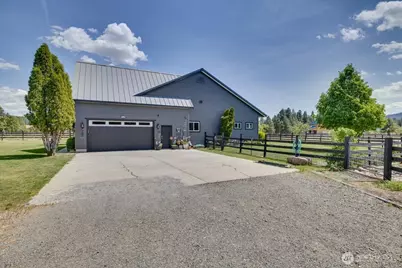
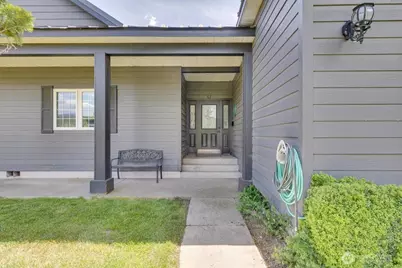
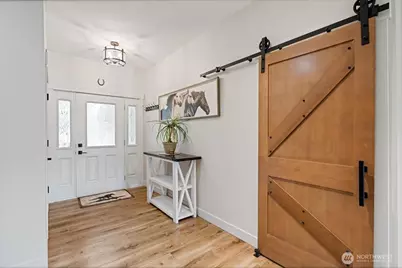
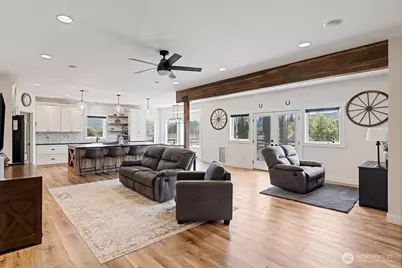
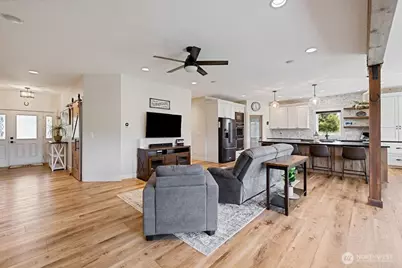
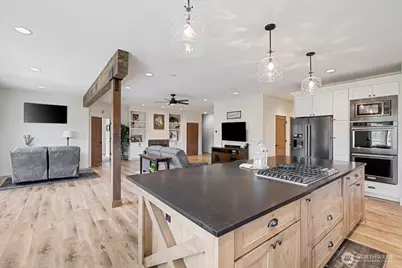
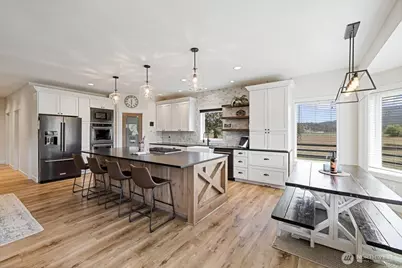
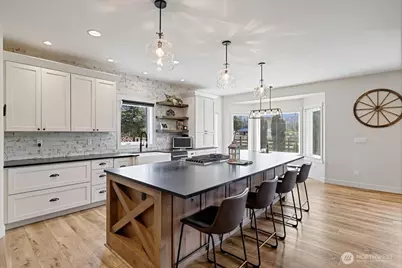
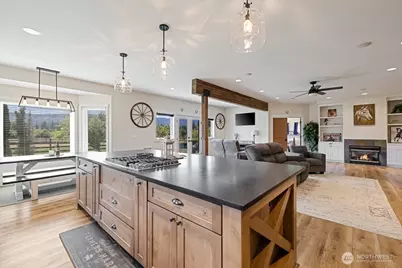
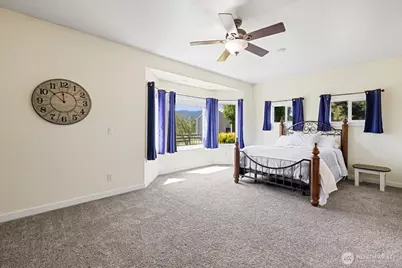
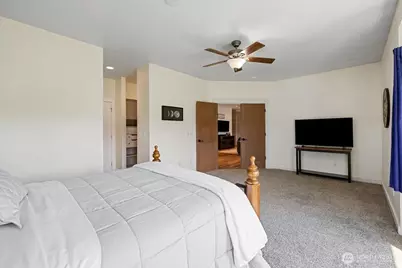
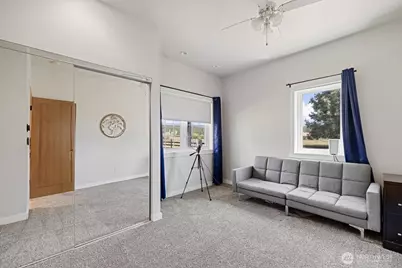
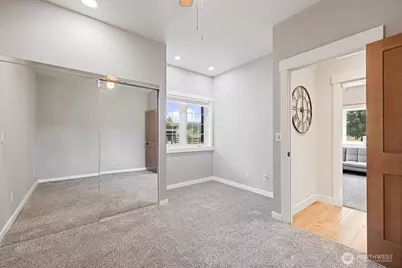
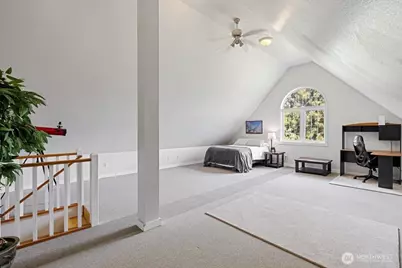
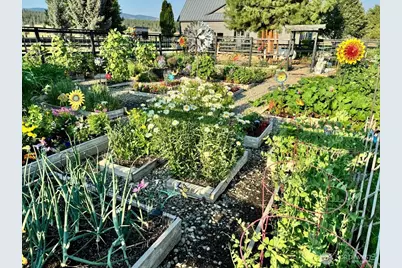
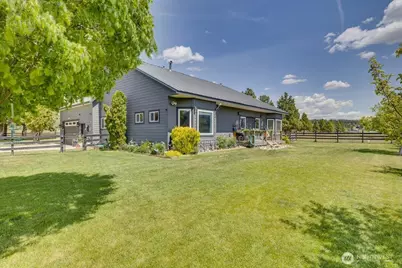
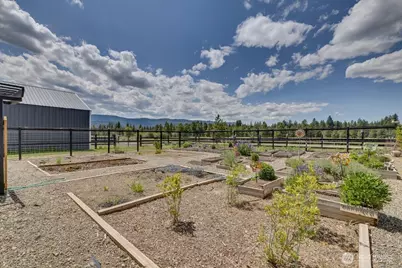
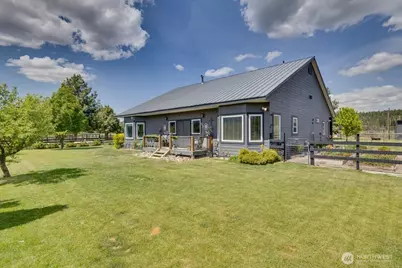
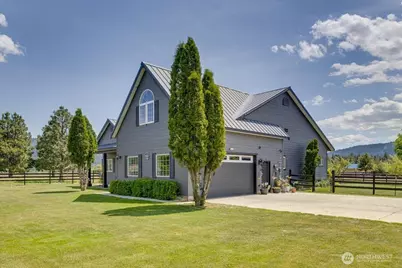
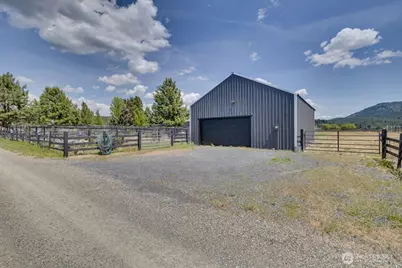
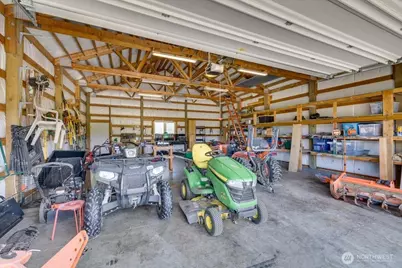
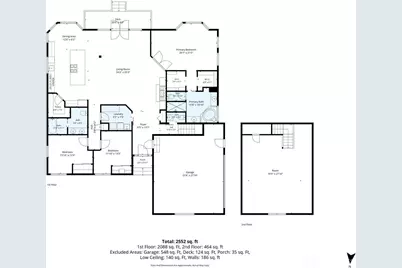
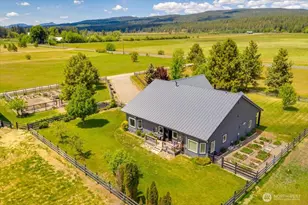
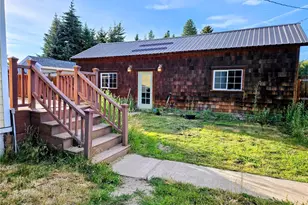
Nestled on 5 picturesque acres in the sought-after Teanaway Valley, this beautifully updated horse property offers the perfect blend of comfort, functionality, and breathtaking mountain views. The open-concept design features large windows, hardwood floors, and a stunning kitchen with granite countertops, oversized island, and spacious walk-in pantry. The luxurious primary suite includes two walk-in closets and a spa-inspired en suite with soaking tub, double-headed shower, and separate vanities. Bedrooms two and three share a convenient Jack-and-Jill bathroom, while the large upstairs bonus room provides flexible living space.Extensively remodeled in 2023, the home showcases new carpet, flooring, appliances, cabinets, tile, paint, interior doors, fixtures, select windows, and French doors, plus an additional 156 square feet added downstairs. Upgrades also include a tankless water heater, water filtration system, and improvements to the gas fireplace insert.Outside, enjoy a fully landscaped yard with in-ground sprinklers, front and back patios with stunning mountain views, cross-fenced pasture, a 40x40 shop, and a 12x24 horse shed. Recent exterior improvements include fresh paint on the home, shop, and horse shed, extensive fencing updates, and nearly $100,000 invested in landscaping over the past 12 years. A rare opportunity to own a turnkey equestrian retreat in one of Central Washington's most scenic settings.
Full Property Details
Full Property Details for 644 Masterson Rd
General
- Price: $1,299,000
- Taxes: $5,412 (2026)
- Status: Active
- Type: Single Family
- Source: NWMLS
- MLS ID: 2526553
- Updated: 5/27/2026
- Added to Site: 1 day(s) ago
Interior
- Interior Features: Bath Off Primary, Built-In Vacuum, Ceiling Fan(s), Dbl Pane/Storm Window, French Doors, High Tech Cabling, Pantry, Walk-In Closet(s)
- Appliances: Dishwasher(s), Dryer(s), Garbage Disposal, Microwave(s), Refrigerator(s), Stove(s)/Range(s), Washer(s)
- Flooring: Ceramic Tile, Hardwood, Carpet
Rooms
Bathrooms
- Total Bathrooms: 3
- Full Bathrooms: 2
- Half Bathrooms: 1
- Main Floor Baths: 3
- Main - 1/2 Baths: 1
Bedrooms
- Total Bedrooms: 3
- Bedrooms Main: 3
Additional Information
- Amenities: Fenced-Fully, High Speed Internet, Outbuildings, Patio, Propane, RV Parking, Shop, Sprinkler System
- Security/Safety: Fully Fenced
Parking
- Garage: Yes
- Attached garage: Yes
- Covered Spaces: 5
- Parking Features: Driveway, Attached Garage, Detached Garage, RV Parking
Location
- Area: 948 - Upper Kittitas County
- County: Kittitas
- Subdivision: Cle Elum
- Driving Directions: From I-90 head north on exit 85. Go right to stay on WA-970 towards Wenatchee. Go 2.2 mi. to Airport Road and take a left. Go .7 mi. to Masterson Road and take a right. House is on right in .4 mi.
School Information
- High School District: Cle Elum-Roslyn
- Elementary School: Cle Elum Roslyn Elem
- Middle School: Walter Strom Jnr
- High School: Cle Elum Roslyn High
Heating & Cooling
- Cooling Type: None
- Heating Type: Radiant
Utilities
- Sewer: Septic Tank
- Water: Individual Well
Structural Information
- Structure Type: House
- Exterior Const.: Cement Planked
- Basement Desc.: None
- Foundation: Poured Concrete
- Roof: Metal
- Entry Location: Main
- Square Feet: 2,835
- Finished Total: 2,835 Sq. Ft.
- Year Built: 2003
Lot Features
- Property View: Mountains, Territorial
- Lot Size (Acres): 5
- Lot Size (Sq. Ft.): 217,800
- Lot Size Source: Public Records
- Topography: Equestrian, Level
- Lot Features: Corner Lot
- Trees/Vegetation: Fruit Trees, Garden Space, Pasture
Financial Considerations
- Tax Amount: $5,412
- Tax Year: 2026
- Terms: Cash, Conventional, FHA, VA Loan
Disclosures and Reports
- Special Conditions: None
- Inclusions: Dishwasher(s), Dryer(s), Garbage Disposal, Microwave(s), Refrigerator(s), Stove(s)/Range(s), Washer(s)
- Property ID: 14581
Buyer's Brokerage Compensation: 2.5%
Not binding unless confirmed by separate agreement among applicable parties.
Get Pre-Approved Today
Get a Great Insurance Rate
Schools
Schools serving 644 Masterson Rd
School District:Cle Elum-Roslyn School District
| Name | Grades | Distance |
|---|---|---|
Cle Elum Roslyn Elementary School 2696 Washington 903, Cle Elum, WA 98922 | PK-5 | 6.2 mi |
Walter Strom Middle School 2694 Sr 903, Cle Elum, WA 98922 | 6-8 | 6.1 mi |
Cle Elum Roslyn High School 2692 Sr 903, Cle Elum, WA 98922 | 9-12 | 6.2 mi |
Disclaimer:
School attendance boundaries provided by ATTOM Data Solutions and are for reference only. Contact the school directly to verify enrollment eligibility.
Price & Sales History for 644 Masterson Rd
Date
Details
Price
Change
Source
5/27/2026
Listed
$1,299,000
205.64%
MLS
2/26/2014
Sold
$425,007
—
Public Record
Disclaimer: Historical sales information is derived from public records provided by the county offices. Information is not guaranteed and should be independently verified.
Tax History
Tax History for 644 Masterson Rd
Year
Property Taxes
Change
Tax Assessment
Change
2025
$4,701
1%
$802,170
38%
2023
$4,636
15%
$580,930
5%
2021
$4,019
—
$555,910
18%
2021
$4,019
21%
$470,310
22%
2020
$3,309
18%
$386,930
20%
2019
$2,799
-1%
$323,540
—
2018
$2,836
10%
$323,540
—
2017
$2,570
—
$323,540
—
2016
$2,574
-3%
$323,540
—
2015
$2,654
-13%
$323,540
-7%
2013
$3,052
—
$346,890
-13%
2013
$3,052
—
$400,070
—
Disclaimer: Historical tax information is derived from public records provided by the county offices. Information is not guaranteed and should be independently verified.
Estimate the Cost
Estimate the Cost for 644 Masterson Rd
644 Masterson Road, Cle Elum, WA 98922 (MLS# 2526553) is a Single Family property with 3 bedrooms, 2 full bathrooms and 1 partial bathroom. 644 Masterson Road is currently listed for $1,299,000 and was received on May 27, 2026. This property is listed by Stephen Sanelli from our Bellevue Office.Want to learn more about 644 Masterson Road? Do you have questions about finding other Single Family real estate for sale in Cle Elum? You can browse all Cle Elum real estate or contact a Coldwell Banker agent to request more information.