This is a carousel with tiles that activate property listing cards. Use the previous and next buttons to navigate.
1/1
$1,375,000
This is a carousel with tiles that activate property listing cards. Use the previous and next buttons to navigate.
1/1
Property Description
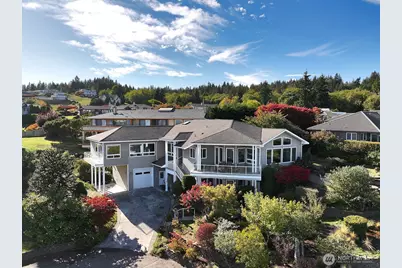
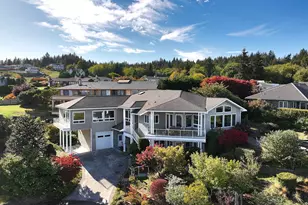
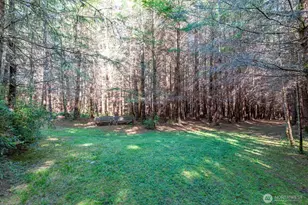
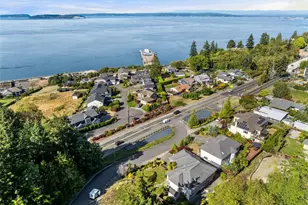
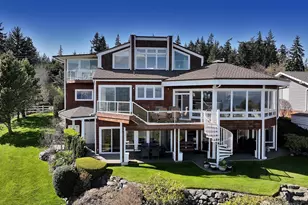
This Wrightsman Place luxury resort-style home is designed for easy living on a secluded cul-de-sac, just minutes from the Mukilteo Ferry and the quaint town of Langley. Enjoy main level entry and a commanding 180 degree view of the Sound, Cascade Mountains & Mt Baker through the expanse of windows in this custom-built home in desirable Clinton View Estates. There is no better place to watch beautiful sunrises and look for whales frolicking in the sound, the eagles soaring & boats sailing by. Vaulted ceilings & spacious rooms offer an elegant living experience. Wake up to stunning views of the Sound from the primary suite, a sumptuous retreat with a luxurious 5-piece bathroom, enviable walk-in closet & relaxing sitting area with a private balcony. An interior stairwell provides easy access to a second living space, complete with a bedroom, kitchen, den/office area, full bathroom, providing flexibility for multi-generational living, home business or ample guest space. The established landscaping is exceptionally charming, with several sitting areas, a water feature and fire pit, where you can enjoy the uniquely Whidbey vistas of the Sound with the Cascade Mountains as a backdrop. Two separate garage accesses with one located on each floor allow direct access to the living spaces & provide plenty of covered parking, as well as a covered RV spot. A workshop area for your projects or extra storage can be accessed from the lower level of the home & is open to the lower garage.
Full Property Details
Full Property Details for 4694 Wrightsman Pl
General
- Sold For: $1,375,000
- HOA FEE: $142/month
- HOA FEE FREQ.: Semi-Annually
- Taxes: $7,173 (2025)
- Status: Closed
- Type: Single Family
- Source: NWMLS
- MLS ID: 2520095
- Added to Site: 157 day(s) ago
Interior
- Interior Features: Second Kitchen, Second Primary Bedroom, Bath Off Primary, Built-In Vacuum, Ceiling Fan(s), Dbl Pane/Storm Window, Dining Room, Jetted Tub, Vaulted Ceiling(s), Walk-In Closet(s), Water Heater, Wet Bar, Wine/Beverage Refrigerator, Wired for Generator
- Appliances: Dishwasher(s), Dryer(s), Microwave(s), Refrigerator(s), Stove(s)/Range(s), Washer(s)
- Flooring: Ceramic Tile, Laminate, Carpet
Rooms
Bathrooms
- Total Bathrooms: 4
- Full Bathrooms: 2
- 3/4 Bathrooms: 1
- Half Bathrooms: 1
- Main Floor Baths: 3
- Main - 3/4 Baths: 1
- Main - 1/2 Baths: 1
- Lower - Full Baths: 1
Bedrooms
- Total Bedrooms: 3
- Bedrooms Lower: 1
- Bedrooms Main: 2
Additional Information
- Amenities: Deck, High Speed Internet, Patio, Propane, RV Parking
Parking
- Garage: Yes
- Attached garage: Yes
- Carports: Yes
- Covered Spaces: 4
- Uncovered Spaces: 2
- Parking Features: Attached Carport, Driveway, Attached Garage, Off Street, RV Parking
Location
- Area: 811 - South Whidbey Island
- County: Island
- Subdivision: Clinton
- Driving Directions: From ferry: N on 525, R on Bob Galbreath Rd, R on Wrightsman Place, property at end of cul-de-sac.
School Information
- High School District: South Whidbey Island
Community
- Association: Yes
- Assoc. Fees Include: Road Maintenance, See Remarks
Heating & Cooling
- Air Conditioning: Yes
- Cooling Type: Heat Pump, None
- Heating Type: Forced Air, Heat Pump, Radiant, Stove/Free Standing
- Water Heater: Propane
Utilities
- Sewer: Septic Tank
- Water: Community
Structural Information
- Structure Type: House
- Exterior Const.: Metal/Vinyl
- Basement Desc.: Daylight
- Foundation: Poured Concrete, See Remarks
- Roof: Composition
- Entry Location: Main
- Square Feet: 3,795
- Finished Total: 3,795 Sq. Ft.
- Year Built: 2000
- Property Condition: Good
Lot Features
- Property View: Islands, Mountains, Ocean, Sound
- Lot Size (Acres): 0.3222
- Lot Size (Sq. Ft.): 14,037
- Lot Size Source: Realist
- Lot Dimensions: Irregular
- Topography: Sloped, Terraces
- Lot Features: Cul-De-Sac, Dead End Street
- Trees/Vegetation: Garden Space
Financial Considerations
- Association Fee: $850
- Assoc Fee Freq.: Semi-Annually
- Tax Amount: $7,173.97
- Tax Year: 2025
- Terms: Cash, Conventional
Disclosures and Reports
- Special Conditions: None
- Inclusions: Dishwasher(s), Dryer(s), Leased Equipment, Microwave(s), Refrigerator(s), Stove(s)/Range(s), Washer(s)
- Property ID: S639700000080
Listed by Lynne Hunsaker | Windermere RE/South Whidbey | (360) 221-8898
Sold by Irene C. Echenique | Windermere Whidbey Island
Get Pre-Approved Today
Schools
Schools serving 4694 Wrightsman Pl
School District:South Whidbey School District
| Name | Grades | Distance |
|---|---|---|
South Whidbey Elementary 5380 Maxwelton Road, Langley, WA 98260 | K-6 | 3 mi |
South Whidbey Middle School 5675 Maxwelton Road, Langley, WA 98260 | 7-8 | 2.7 mi |
South Whidbey High School 5675 Maxwelton Road, Langley, WA 98260 | 9-12 | 2.7 mi |
Disclaimer:
School attendance boundaries provided by ATTOM Data Solutions and are for reference only. Contact the school directly to verify enrollment eligibility.
Price & Sales History for 4694 Wrightsman Pl
Date
Details
Price
Change
Source
9/25/2026
Sold
$1,375,000
-8.03%
MLS
6/12/2026
Price Reduced
$1,495,000
-3.55%
MLS
5/08/2026
Listed
$1,550,000
—
MLS
Disclaimer: Historical sales information is derived from public records provided by the county offices. Information is not guaranteed and should be independently verified.
4694 Wrightsman Place, Clinton, WA 98236 (MLS# 2520095) is a Single Family property that was sold at $1,375,000 on September 25, 2026. Want to learn more about 4694 Wrightsman Place? Do you have questions about finding other Single Family real estate for sale in Clinton? You can browse all Clinton real estate or contact a Coldwell Banker agent to request more information.