This is a carousel with tiles that activate property listing cards. Use the previous and next buttons to navigate.
1/1
$750,000
This is a carousel with tiles that activate property listing cards. Use the previous and next buttons to navigate.
1/1
Property Description
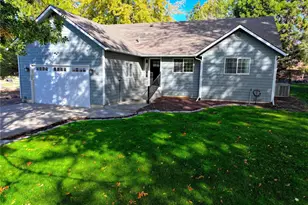
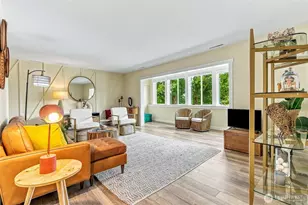
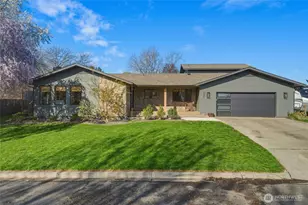
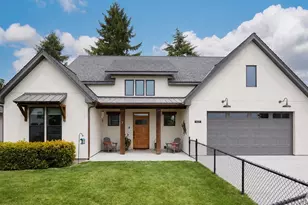
Spectacular Custom Botimer and Assoc. build in the Villages of Garrison Creek. Have you been looking for the "perfect home?" This HOME may be just what you have been waiting to find. Privately tucked near one of the many walking paths in the Villages make this home unique. Living near neighbors but not losing your private space. As you enter the home you will pause as your eyes immediately go "through" the home to the back patio and wonderful "outdoor living room." The colors and feeling of openness surround you as you take in the details of the home. Separated from the main living area you will find an oversized home office or den. Entering the main living gathering room the mantle and detail surrounding the gas fireplace immediately takes center stage! Hickory floors bring warmth and welcoming addition to the color palate. Library shelving in office and living area. Gracious sized dining area with easy access to the back patio, perfect for BBQ or picnic on the patio. Gas fire pit where young & old have enjoyed s'mores! Kitchen designed for gathering and creating memories. Oversized pantry for all your "extras!" Guest half bath off main living area. SPECIAL FEATURES of this home include 2 PRIMARY ENSUITE on MAIN FLOOR! One with soaking tub and tiled shower and access to outdoor patio perfect location for hot tub. 2nd apt sized suite features bath w/ large shower. Upper floor with 3 bedrooms w/large closets plus large "play" room. 3 Car garage plus outside parking! STUNNING!
Full Property Details
Full Property Details for 731 SE Swainson Ln
General
- Sold For: $750,000
- HOA FEE: $376/month
- Taxes: $6,882 (2025)
- Status: Closed
- Type: Single Family
- Source: NWMLS
- MLS ID: 2481996
- Added to Site: 94 day(s) ago
Interior
- Interior Features: Second Primary Bedroom, Bath Off Primary, Ceiling Fan(s), Dbl Pane/Storm Window, Dining Room, Fireplace, French Doors, Jetted Tub, Pantry, Skylight(s), Vaulted Ceiling(s), Walk-In Closet(s), Water Heater
- Fireplace: Yes
- Number of Fireplaces: 1
- Fireplace(s): Gas
- Appliances: Dishwasher(s), Garbage Disposal, Microwave(s), Refrigerator(s), Stove(s)/Range(s)
- Flooring: Ceramic Tile, Hardwood, Carpet
Rooms
Bathrooms
- Total Bathrooms: 4
- Full Bathrooms: 3
- Half Bathrooms: 1
- Upper - Full Baths: 1
- Main Floor Baths: 3
- Main - 1/2 Baths: 1
Bedrooms
- Total Bedrooms: 5
- Bedrooms Upper: 3
- Bedrooms Main: 2
Additional Information
- Amenities: Cable TV, Gas Available, High Speed Internet, Patio, Sprinkler System
Parking
- Garage: Yes
- Attached garage: Yes
- Covered Spaces: 3
- Uncovered Spaces: 2
- Parking Features: Attached Garage
Location
- Area: 933 - Southeast Walla Walla County
- County: Walla Walla
- Subdivision: College Place
- Building Name: Villages of Garrison Creek PUD Phase 6
- Driving Directions: From Myra Rd, turn East onto SE Garrison Village Way, South on SE Swainson Ln, home will be on the SE corner of Swainson & Creekside Dr.
- Direction Faces: West
School Information
- High School District: College Place
- Elementary School: Davis Elem
- Middle School: John Sager Mid
- High School: College Place High School
Community
- Association: Yes
- Assoc. Fees Include: Common Area Maintenance, Lawn Service, Road Maintenance, See Remarks, Sewer, Snow Removal, Water
Heating & Cooling
- Air Conditioning: Yes
- Cooling Type: Central Air, Forced Air, Heat Pump, High Efficiency (Unspecified)
- Heating Type: Forced Air, Heat Pump, High Efficiency (Unspecified)
- Water Heater: Gas
Utilities
- Sewer: Sewer Connected
- Water: Community, Public, See Remarks
Structural Information
- Architectural Style: Contemporary
- Structure Type: House
- Builder: Botimer Construction
- Exterior Const.: Cement Planked
- Basement Desc.: None
- Foundation: Poured Concrete
- Roof: Composition
- Entry Location: Main
- Square Feet: 3,831
- Finished Total: 3,831 Sq. Ft.
- Year Built: 2002
- Property Condition: Very Good
Lot Features
- Lot Size (Acres): 0.1603
- Lot Size (Sq. Ft.): 6,984
- Lot Size Source: Public Record
- Topography: Level
- Lot Features: Corner Lot, Paved
- Trees/Vegetation: Garden Space
Financial Considerations
- Association Fee: $376
- Assoc Fee Freq.: Monthly
- Tax Amount: $6,882
- Tax Year: 2025
- Terms: Cash, Conventional, FHA, VA Loan
Disclosures and Reports
- Special Conditions: None
- Inclusions: Dishwasher(s), Garbage Disposal, Microwave(s), Refrigerator(s), Stove(s)/Range(s)
- Property ID: 350736960037
- Lot Number: 110
Listed by Jayne DiDario | Walla Walla Sothebys Intl Rlty | (509) 876-8646
Sold by Melissa Tetz | Alta Homes
Get Pre-Approved Today
Schools
Schools serving 731 SE Swainson Ln
School District:College Place School District
| Name | Grades | Distance |
|---|---|---|
Davis Elementary School, College Place, WA 31 Southeast Ash Avenue, College Place, WA 99324 | K-5 | 0.7 mi |
John Sager Middle School 1775 South College Avenue, College Place, WA 99324 | 6-8 | 1.1 mi |
College Place High School 1755 S. College Avenue, College Place, WA 99362 | 9-12 | 1.1 mi |
Disclaimer:
School attendance boundaries provided by ATTOM Data Solutions and are for reference only. Contact the school directly to verify enrollment eligibility.
Price & Sales History for 731 SE Swainson Ln
Date
Details
Price
Change
Source
4/22/2026
Sold
$750,000
-1.96%
MLS
2/24/2026
Listed
$765,000
—
MLS
Disclaimer: Historical sales information is derived from public records provided by the county offices. Information is not guaranteed and should be independently verified.
731 SE Swainson Lane, College Place, WA 99324 (MLS# 2481996) is a Single Family property that was sold at $750,000 on April 22, 2026. Want to learn more about 731 SE Swainson Lane? Do you have questions about finding other Single Family real estate for sale in College Place? You can browse all College Place real estate or contact a Coldwell Banker agent to request more information.