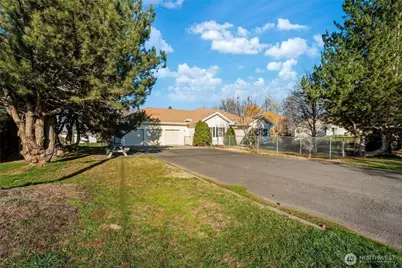
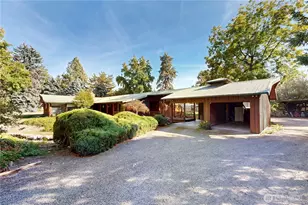
This is a carousel with tiles that activate property listing cards. Use the previous and next buttons to navigate.
1/1
$810,000
This is a carousel with tiles that activate property listing cards. Use the previous and next buttons to navigate.
1/1
Property Description
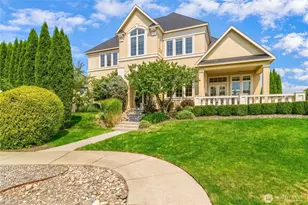
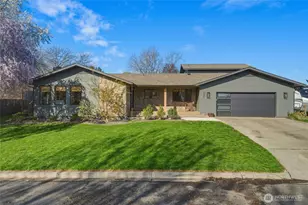
Dreaming of space, privacy, and room for everything? This 6-bedroom, 3-bath home on 1.43 acres delivers the perfect blend of comfort and functionality-inside and out. Enjoy large living spaces, a formal dining room, and a dedicated office with built-ins, plus a peaceful breakfast nook for slow mornings. The kitchen is designed for real life with a pantry, built-in secretary, and a laundry room with space for an extra refrigerator. Step outside to the inviting covered deck-ideal for relaxing or entertaining year-round. The main-floor primary suite is a true retreat, featuring a walk-in tub, oversized walk-in shower, expansive vanity space, and a oversized walk-in closet. Downstairs, you'll find a family room, rec room, and workshop space with a separate entrance-perfect for hobbies, storage, or multi-use living. Outside, enjoy a nice pasture area, plenty of yard to play, and room for all your outdoor toys. Complete with a 3-car garage and a 960 sq ft shop with concrete floors, this property is ready for your next chapter-space, freedom, and endless possibilities included.
Full Property Details
Full Property Details for 1810 Highland Rd
General
- Sold For: $810,000
- Taxes: $6,439 (2025)
- Status: Closed
- Type: Single Family
- Source: NWMLS
- MLS ID: 2471112
- Added to Site: 164 day(s) ago
Interior
- Interior Features: Bath Off Primary, Built-In Vacuum, Ceiling Fan(s), Dbl Pane/Storm Window, Dining Room, Fireplace, Jetted Tub, Pantry, Walk-In Closet(s), Water Heater
- Fireplace: Yes
- Number of Fireplaces: 1
- Fireplace(s): Gas
- Appliances: Dishwasher(s), Dryer(s), Garbage Disposal, Refrigerator(s), Stove(s)/Range(s), Washer(s)
- Flooring: Ceramic Tile, Vinyl, Carpet
Rooms
Bathrooms
- Total Bathrooms: 3
- Full Bathrooms: 3
- Main Floor Baths: 2
- Lower - Full Baths: 1
Bedrooms
- Total Bedrooms: 6
- Bedrooms Lower: 3
- Bedrooms Main: 3
Additional Information
- Amenities: Deck, Fenced-Fully, Gas Available, Outbuildings, Sprinkler System
- Security/Safety: Fully Fenced
Parking
- Covered Spaces: 3
- Parking Features: Driveway, Off Street
Location
- Area: 933 - Southeast Walla Walla County
- County: Walla Walla
- Subdivision: Walla Walla
- Driving Directions: From Taumarson Road, take SE Justice Avenue, and turn right on Highland Road. Home will be on the left.
- Direction Faces: South
School Information
- High School District: Walla Walla
- Elementary School: Prospect Point Elem
- Middle School: Garrison Mid
- High School: Walla Walla High
Heating & Cooling
- Air Conditioning: Yes
- Cooling Type: Central Air, Forced Air, Heat Pump
- Heating Type: Forced Air, Heat Pump
- Water Heater: Gas
Utilities
- Sewer: Septic Tank
- Water: Individual Well
Structural Information
- Structure Type: House
- Exterior Const.: Metal/Vinyl
- Basement Desc.: Partially Finished
- Foundation: Poured Concrete
- Roof: Composition
- Entry Location: Main
- Square Feet: 5,155
- Finished Total: 3,926 Sq. Ft.
- Unfinished Total: 1,229 Sq. Ft.
- Year Built: 1993
Lot Features
- Property View: Partial
- Lot Size (Acres): 1.43
- Lot Size (Sq. Ft.): 62,291
- Lot Size Source: Assessor
- Topography: Level, Sloped
- Lot Features: Paved
Financial Considerations
- Tax Amount: $6,439.9
- Tax Year: 2025
- Terms: Cash, Conventional, FHA, USDA Loan, VA Loan
Disclosures and Reports
- Special Conditions: None
- Inclusions: Dishwasher(s), Dryer(s), Garbage Disposal, Refrigerator(s), Stove(s)/Range(s), Washer(s)
- Property ID: 15810
Listed and Sold by Dana Yarwood | Windermere RE Walla Walla | (509) 525-2151
Get Pre-Approved Today
Schools
Schools serving 1810 Highland Rd
School District:Walla Walla School District
| Name | Grades | Distance |
|---|---|---|
Walla Walla Center for Children and Families 1150 West Chestnut Street, Walla Walla, WA 99362 | PK- | 1.4 mi |
Prospect Point Elementary School 55 Reser Road, Walla Walla, WA 99362 | K-5 | 2 mi |
Walla Walla High School 800 Abbott Road, Walla Walla, WA 99362 | 9-12 | 2.4 mi |
Disclaimer:
School attendance boundaries provided by ATTOM Data Solutions and are for reference only. Contact the school directly to verify enrollment eligibility.
Price & Sales History for 1810 Highland Rd
Date
Details
Price
Change
Source
7/08/2026
Sold
$810,000
-4.71%
MLS
1/28/2026
Listed
$850,000
—
MLS
Disclaimer: Historical sales information is derived from public records provided by the county offices. Information is not guaranteed and should be independently verified.
1810 Highland Road, Walla Walla, WA 99362 (MLS# 2471112) is a Single Family property that was sold at $810,000 on July 08, 2026. Want to learn more about 1810 Highland Road? Do you have questions about finding other Single Family real estate for sale in Walla Walla? You can browse all Walla Walla real estate or contact a Coldwell Banker agent to request more information.