This is a carousel with tiles that activate property listing cards. Use the previous and next buttons to navigate.
1/1
$350,000
This is a carousel with tiles that activate property listing cards. Use the previous and next buttons to navigate.
1/1
Property Description
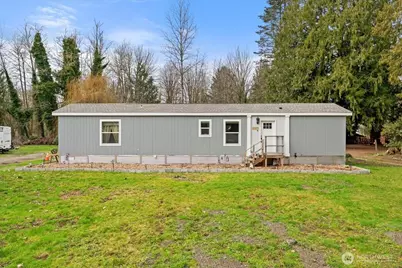
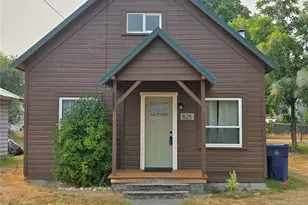
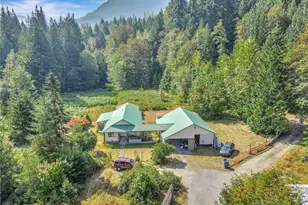
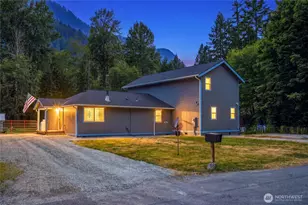
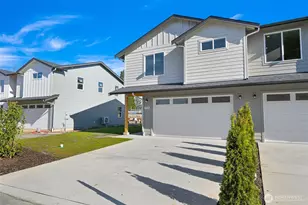
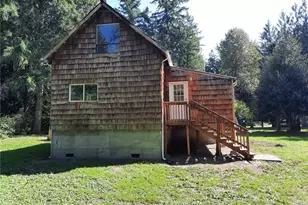
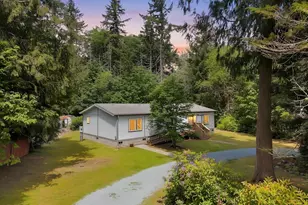
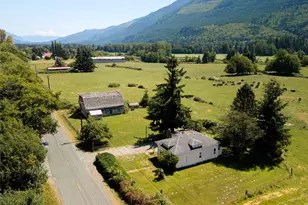
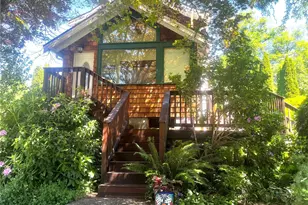
2025 BUILD OPEN CONCEPT HOME + MASSIVE 4 CAR WORKSHOP + LOFT on 36,000+SQFT LOT!! Welcome to Cape Horn, one of Skagit County's most coveted river communities in Concrete, WA. *unaffected by 2025 floods, does not reuqire flood insurance!* Truly move-in ready, the home features 900sqft of optimized living space, all-new materials and appliances. Huge 1000+sqft workshop fits up to 4 cars & all your toys. Shop includes office, heated loft for potential addtional living space, + its own address makes for convenient home business space. 2 generous bedrooms, 1.75 baths, LVT flooring, SS appliances, double-pane vinyl windows, & forced air heat. The open-concept kitchen & living area is perfect for gathering, highlighted by a large island for dining & a quality vent hood for gourmet cooking. The spacious primary bedroom offers an ensuite bath with shower & walk-in closet, while the second bedroom is thoughtfully located off the living room. Set on a sprawling level .83-acre lot with RV parking, fruit trees, concrete patio, and fully fenced dog run. The manufactured home sits on a concrete block foundation with high quality aluminum skirting. Steps from the Skagit River with community beach access. Peaceful & secluded, only 10 minutes to historic Concrete, Baker hotel, the famous Hub Tavern, Annie's Pizza station. 35 minutes to Sedro-Woolley, Mount Vernon, Burlington, & 90 minutes to BC Canada. Transit lines 70X & 717 nearby. A must see property! All this property needs is you!
Full Property Details
Full Property Details for 41657 Mountain View Ln
General
- Sold For: $350,000
- HOA FEE: $94/month
- Taxes: $954 (2025)
- Status: Closed
- Type: Manufactured Home
- Source: NWMLS
- MLS ID: 2480272
- Added to Site: 104 day(s) ago
Interior
- Interior Features: Bath Off Primary, Ceiling Fan(s), Dbl Pane/Storm Window, Loft, Pantry, Walk-In Closet(s), Water Heater
- Appliances: Dishwasher(s), Dryer(s), Refrigerator(s), See Remarks, Stove(s)/Range(s), Washer(s)
- Flooring: Vinyl Plank, Carpet
Rooms
Bathrooms
- Total Bathrooms: 2
- Full Bathrooms: 1
- 3/4 Bathrooms: 1
- Main Floor Baths: 2
- Main - 3/4 Baths: 1
Bedrooms
- Total Bedrooms: 2
- Bedrooms Main: 2
Additional Information
- Amenities: Cable TV, Deck, Dog Run, Fenced-Partially, High Speed Internet, Outbuildings, Patio, RV Parking, Shop
- Security/Safety: Partially Fenced
Parking
- Garage: Yes
- Carports: Yes
- Covered Spaces: 6
- Parking Features: Detached Carport, Driveway, Detached Garage, Off Street, RV Parking
Location
- Area: 845 - Concrete & Up River
- County: Skagit
- Subdivision: Cape Horn
- Driving Directions: From Skagit Highway E take a left onto Cape Horn Dr. Left on to shore drive, right on mountain view Ln, property on left.
- Direction Faces: Southeast
School Information
- High School District: Concrete
- Elementary School: Buyer To Verify
- Middle School: Buyer To Verify
- High School: Buyer To Verify
Community
- Association: Yes
- Assoc. Fees Include: Common Area Maintenance, Road Maintenance, Water
Heating & Cooling
- Cooling Type: None
- Heating Type: Forced Air
- Water Heater: Electric
Utilities
- Sewer: Septic Tank
- Water: Community, Shared Well
Structural Information
- Structure Type: Manufactured House
- Construction Status: Completed
- Exterior Const.: Metal/Vinyl, Wood Products
- Basement Desc.: None
- Foundation: Pillar/Post/Pier
- Roof: Composition
- Square Feet: 900
- Finished Total: 900 Sq. Ft.
- Year Built: 2025
- Property Condition: Very Good
Manufactured Home
- Mobile Home Type: Single Wide
Lot Features
- Property View: Mountains, Territorial
- Lot Size (Acres): 0.83
- Lot Size (Sq. Ft.): 36,155
- Lot Size Source: SCR
- Topography: Level
- Lot Features: Open Space, Paved, Secluded
- Trees/Vegetation: Fruit Trees, Garden Space
Financial Considerations
- Association Fee: $94
- Assoc Fee Freq.: Monthly
- Tax Amount: $954
- Tax Year: 2025
- Terms: Cash, Conventional, FHA, State Bond, USDA Loan, VA Loan
Disclosures and Reports
- Special Conditions: None
- Inclusions: Dishwasher(s), Dryer(s), Refrigerator(s), See Remarks, Stove(s)/Range(s), Washer(s)
- Property ID: P63253
Listed by John Boukalis | Berkshire Hathaway HS NW | (253) 946-4000
Sold by Halsey Hopke | NextHome 365 Realty
Get Pre-Approved Today
Schools
Schools serving 41657 Mountain View Ln
School District:Concrete School District
| Name | Grades | Distance |
|---|---|---|
Concrete Elementary School 7838 South Superior Avenue, Concrete, WA 98237 | K-6 | 3.5 mi |
Concrete High School 7830 South Superior Avenue, Concrete, WA 98237 | 7-12 | 3.7 mi |
Disclaimer:
School attendance boundaries provided by ATTOM Data Solutions and are for reference only. Contact the school directly to verify enrollment eligibility.
Price & Sales History for 41657 Mountain View Ln
Date
Details
Price
Change
Source
4/29/2026
Sold
$350,000
-4.11%
MLS
3/23/2026
Price Reduced
$365,000
-2.67%
MLS
3/12/2026
Price Reduced
$375,000
-2.6%
MLS
2/24/2026
Price Reduced
$385,000
-3.75%
MLS
2/13/2026
Listed
$400,000
—
MLS
Disclaimer: Historical sales information is derived from public records provided by the county offices. Information is not guaranteed and should be independently verified.
41657 Mountain View Lane, Concrete, WA 98237 (MLS# 2480272) is a Manufactured Home property that was sold at $350,000 on April 29, 2026. Want to learn more about 41657 Mountain View Lane? Do you have questions about finding other Manufactured Home real estate for sale in Concrete? You can browse all Concrete real estate or contact a Coldwell Banker agent to request more information.