This is a carousel with tiles that activate property listing cards. Use the previous and next buttons to navigate.
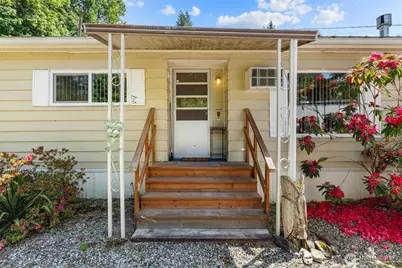
$380,000 Just Listed
This is a carousel with tiles that activate property listing cards. Use the previous and next buttons to navigate.
Full Property Details for 41741 Mt View Ln
General
- Price: $380,000
- HOA FEE: $95/month
- Taxes: $1,115 (2026)
- Status: Active
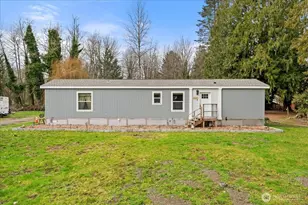
- Type: Manufactured Home
- Source: NWMLS
- MLS ID: 2529454
- Updated: 7/11/2026
- Added to Site: 1 day(s) ago
Interior
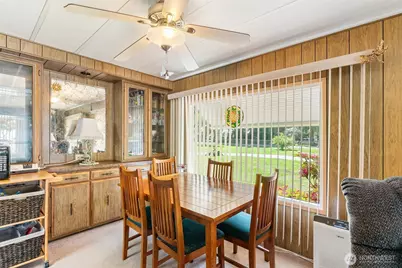
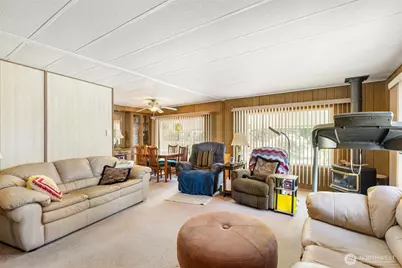
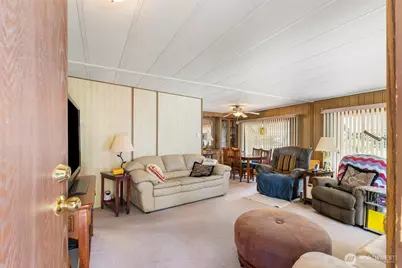
- Interior Features: Bath Off Primary, Dbl Pane/Storm Window, Fireplace, Water Heater, Wired for Generator
- Fireplace: Yes
- Number of Fireplaces: 1
- Fireplace(s): Gas
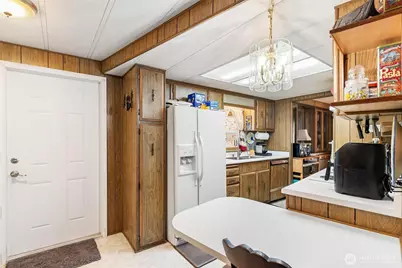
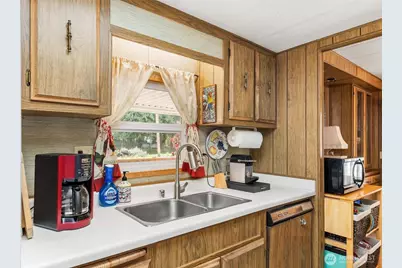
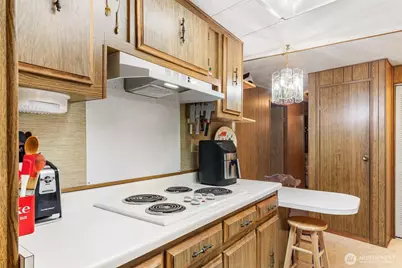
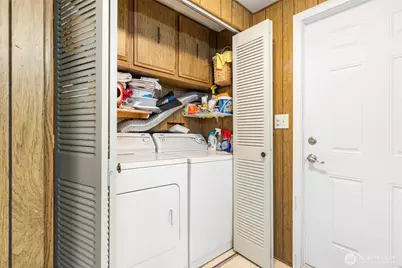
- Appliances: Dishwasher(s), Dryer(s), Garbage Disposal, Refrigerator(s), Stove(s)/Range(s), Washer(s)
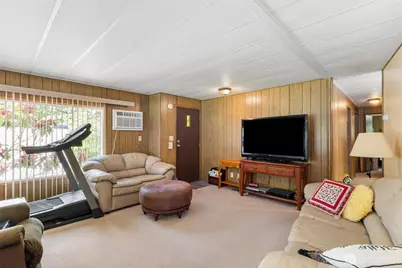
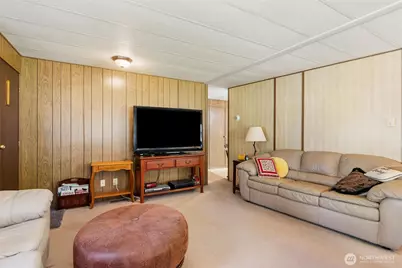
- Flooring: Vinyl, Carpet
Rooms
Bathrooms
- Total Bathrooms: 2
- Full Bathrooms: 1
- Half Bathrooms: 1
- Main Floor Baths: 2
- Main - 1/2 Baths: 1
Bedrooms
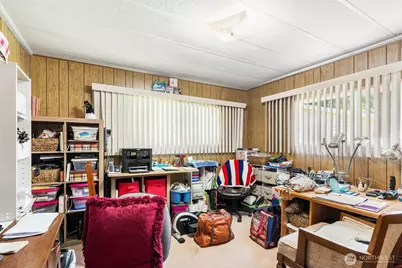
- Total Bedrooms: 3
- Bedrooms Main: 3
Additional Information
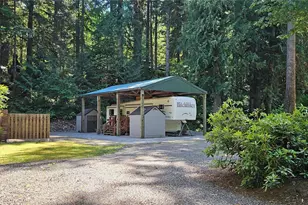
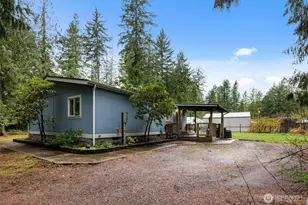
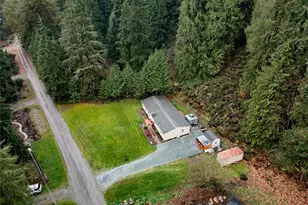
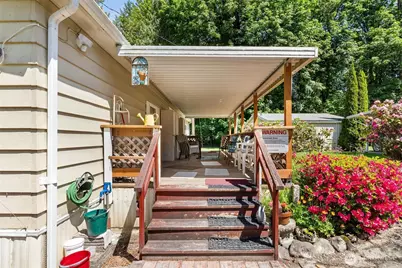
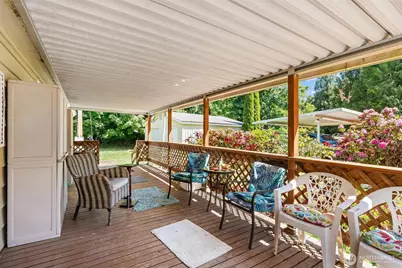
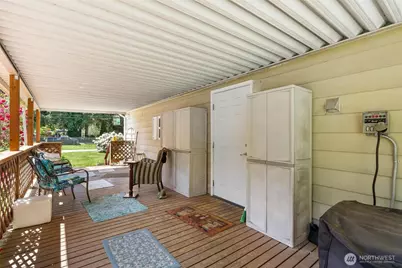
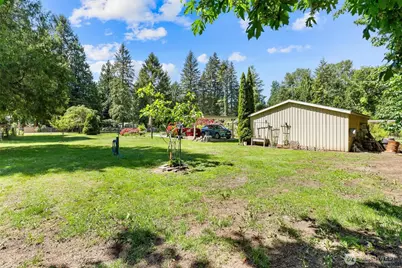
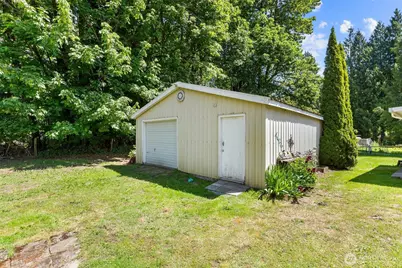
- Amenities: Deck, Fenced-Fully, Outbuildings, RV Parking, Shop
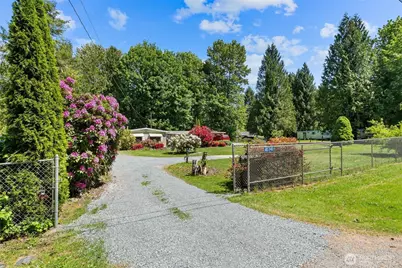
- Security/Safety: Fully Fenced
Parking
- Garage: Yes
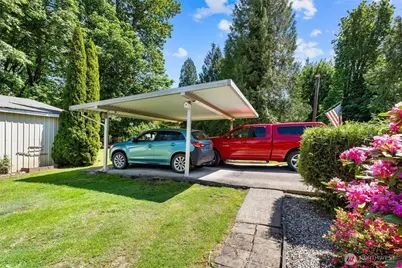
- Carports: Yes
- Covered Spaces: 2
- Uncovered Spaces: 5
- Parking Features: Detached Carport, Driveway, Detached Garage, RV Parking
Location
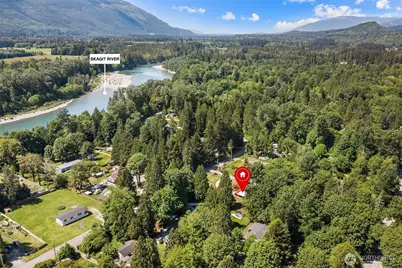
- Area: 845 - Concrete & Up River
- County: Skagit
- Subdivision: Cape Horn
- Driving Directions: GPS Friendly
School Information
- High School District: Concrete
- Elementary School: Concrete Elem
- Middle School: Concrete Mid
- High School: Concrete High
Community
- Association: Yes
- Assoc. Fees Include: Water
Heating & Cooling
- Air Conditioning: Yes
- Cooling Type: Window Unit(s)
- Heating Type: Ductless, Stove/Free Standing
- Water Heater: Electric
Utilities
- Sewer: Septic Tank
- Water: Community
Structural Information
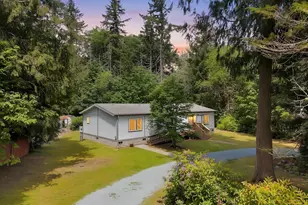
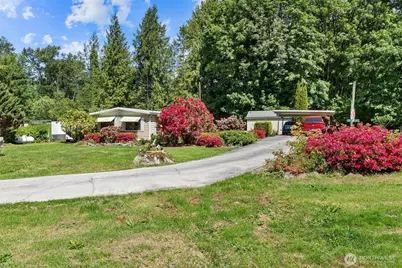
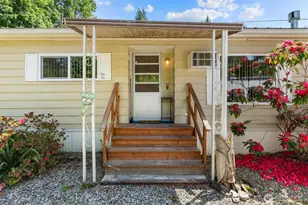
- Structure Type: Manufactured House
- Exterior Const.: Metal/Vinyl
- Basement Desc.: None
- Foundation: Slab
- Roof: Metal
- Entry Location: Main
- Square Feet: 1,056
- Finished Total: 1,056 Sq. Ft.
- Year Built: 1975
Manufactured Home
- Mobile Home Type: Double Wide
- Make: Fleetwood
- Model: Broadmore 48x24
Lot Features
- Property View: Mountains, Territorial
- Lot Size (Acres): 0.37
- Lot Size (Sq. Ft.): 16,117
- Lot Size Source: Public Records
- Topography: Level
- Lot Features: Paved
- Trees/Vegetation: Fruit Trees, Garden Space
Financial Considerations
- Association Fee: $95
- Assoc Fee Freq.: Monthly
- Tax Amount: $1,115
- Tax Year: 2026
- Terms: Cash, Conventional, See Remarks
Disclosures and Reports
- Special Conditions: None
- Inclusions: Dishwasher(s), Dryer(s), Garbage Disposal, Refrigerator(s), Stove(s)/Range(s), Washer(s)
- Property ID: P63234
Listed by Tina Lahr | NextHome 365 Realty | (360) 770-3557
Schools serving 41741 Mt View Ln
| Name | Grades | Distance |
|---|---|---|
Concrete Elementary School 7838 South Superior Avenue, Concrete, WA 98237 | K-6 | 3.4 mi |
Concrete High School 7830 South Superior Avenue, Concrete, WA 98237 | 7-12 | 3.6 mi |
Price & Sales History for 41741 Mt View Ln
Estimate the Cost for 41741 Mt View Ln
41741 Mt. View Lane, Concrete, WA 98237 (MLS# 2529454) is a Manufactured Home property with 3 bedrooms, 1 full bathroom and 1 partial bathroom. 41741 Mt. View Lane is currently listed for $380,000 and was received on July 11, 2026. Want to learn more about 41741 Mt. View Lane? Do you have questions about finding other Manufactured Home real estate for sale in Concrete? You can browse all Concrete real estate or contact a Coldwell Banker agent to request more information.