This is a carousel with tiles that activate property listing cards. Use the previous and next buttons to navigate.
1/1
$1,000,000
This is a carousel with tiles that activate property listing cards. Use the previous and next buttons to navigate.
1/1
Property Description
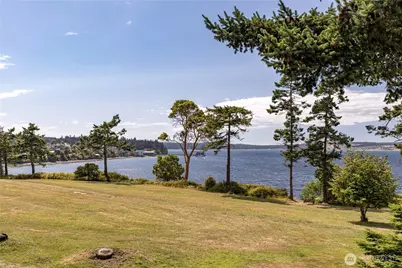
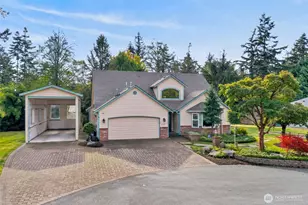
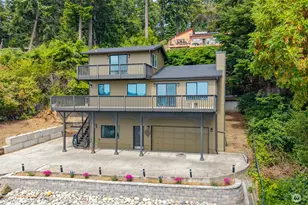
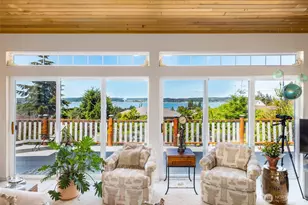
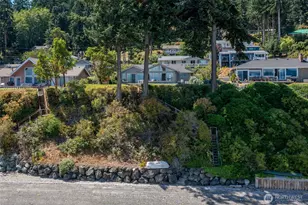
Perched above the shimmering waters of Penn Cove, this west-facing home captures sweeping, unobstructed views of historic Coupeville and its iconic Coupeville Wharf. From sunrise serenity to evenings filled with twinkling shoreline lights, the setting is nothing short of magical. Spanning 3,255 sq ft, this thoughtfully designed home showcases panoramic water views from nearly every room. The updated kitchen features a central island, ample dining space, and seamless access to the expansive view deck-perfect for entertaining or simply soaking in the scenery. Upstairs, the light-filled living room is framed by walls of windows that bring the outdoors in. The main-level primary suite offers a private retreat with direct deck access, while the flexible 5-bedroom layout (2 on the main level, 3 downstairs) provides room for guests, multi-generational living, or home office needs. The lower level boasts a spacious second living area with a cozy stove and walk-out patio. Car enthusiasts and hobbyists will appreciate the impressive 4-car garage complete with a large shop area and convenient drive-through bay. Enjoy access to a private community waterfront park with stairs to the beach, all nestled in a quiet, highly sought-after neighborhood just moments from a nearby boat launch and a short stroll into the charm, shops, and dining of downtown Coupeville. This is Pacific Northwest living at its finest- where views, lifestyle, and location come together seamlessly.
Full Property Details
Full Property Details for 1204 Leisure St
General
- Sold For: $1,000,000
- Taxes: $614 (2025)
- Status: Closed
- Type: Single Family
- Source: NWMLS
- MLS ID: 2501621
- Added to Site: 190 day(s) ago
Interior
- Interior Features: Bath Off Primary, Built-In Vacuum, Dbl Pane/Storm Window, Dining Room, Fireplace, Skylight(s), Vaulted Ceiling(s)
- Fireplace: Yes
- Number of Fireplaces: 2
- Fireplace(s): Gas, Wood Burning
- Appliances: Dishwasher(s), Refrigerator(s), Stove(s)/Range(s)
- Flooring: Ceramic Tile, Hardwood, Stone, Vinyl, Carpet
Rooms
Bathrooms
- Total Bathrooms: 4
- Full Bathrooms: 2
- 3/4 Bathrooms: 2
- Main Floor Baths: 3
- Main - 3/4 Baths: 2
- Lower - Full Baths: 1
Bedrooms
- Total Bedrooms: 5
- Bedrooms Lower: 3
- Bedrooms Main: 2
Additional Information
- Amenities: Cable TV, Deck, High Speed Internet, Patio, Propane
Parking
- Garage: Yes
- Attached garage: Yes
- Covered Spaces: 4
- Parking Features: Attached Garage
Location
- Area: 812 - Central Whidbey Island
- County: Island
- Subdivision: Captain's Choice
- Driving Directions: HWY 20 to Coupeville, North on Main St, R on 9th, L on Maxwell, follow around left on Lovejoy to Leisure
School Information
- High School District: Coupeville
- Elementary School: Coupeville Elem
- Middle School: Coupeville Mid
- High School: Coupeville High
Community
- Association: Yes
Heating & Cooling
- Cooling Type: None
- Heating Type: Forced Air, Stove/Free Standing
Utilities
- Sewer: Sewer Connected
- Water: Public
Structural Information
- Architectural Style: Contemporary
- Structure Type: House
- Exterior Const.: Wood
- Basement Desc.: Finished
- Foundation: Block, Poured Concrete
- Roof: Composition
- Entry Location: Main
- Square Feet: 3,255
- Finished Total: 3,255 Sq. Ft.
- Year Built: 1979
- Property Condition: Good
Lot Features
- Property View: Bay, City, Mountains, Sound
- Lot Size (Acres): 0.64
- Lot Size (Sq. Ft.): 27,878
- Lot Size Source: ICR
- Topography: Level, Partial Slope
- Lot Features: Paved
Financial Considerations
- Tax Amount: $614
- Tax Year: 2025
- Terms: Cash, Conventional, VA Loan
Disclosures and Reports
- Special Conditions: None
- Inclusions: Dishwasher(s), Refrigerator(s), Stove(s)/Range(s)
- Property ID: S631000000080
Listed by Marissa Evans | Coldwell Banker 360 Team | (360) 675-5915
Sold by Janet L. Burchfield | Front Street Realty
Get Pre-Approved Today
Schools
Schools serving 1204 Leisure St
School District:Coupeville School District
| Name | Grades | Distance |
|---|---|---|
Coupeville Elementary School 6 South Main Street, Coupeville, WA 98239 | PK-5 | 1 mi |
Coupeville Middle School 501 South Main Street, Coupeville, WA 98239 | 6-8 | 1.2 mi |
Coupeville High School 501 South Main Street, Coupeville, WA 98239 | 9-12 | 1.2 mi |
Disclaimer:
School attendance boundaries provided by ATTOM Data Solutions and are for reference only. Contact the school directly to verify enrollment eligibility.
Price & Sales History for 1204 Leisure St
Date
Details
Price
Change
Source
9/21/2026
Sold
$1,000,000
-7.32%
MLS
7/29/2026
Price Reduced
$1,079,000
-0.92%
MLS
6/21/2026
Price Reduced
$1,089,000
-0.91%
MLS
5/08/2026
Price Reduced
$1,099,000
-3.51%
MLS
4/03/2026
Listed
$1,139,000
—
MLS
Disclaimer: Historical sales information is derived from public records provided by the county offices. Information is not guaranteed and should be independently verified.
1204 Leisure Street, Coupeville, WA 98239 (MLS# 2501621) is a Single Family property that was sold at $1,000,000 on September 21, 2026. Want to learn more about 1204 Leisure Street? Do you have questions about finding other Single Family real estate for sale in Coupeville? You can browse all Coupeville real estate or contact a Coldwell Banker agent to request more information.