No photo available
$849,000 Just Listed
Property Description
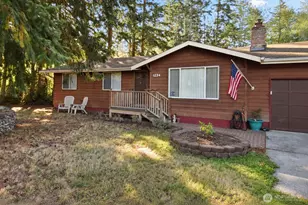
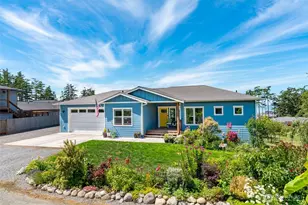
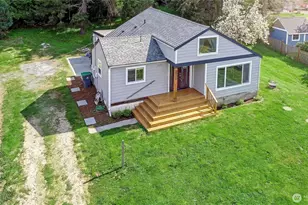
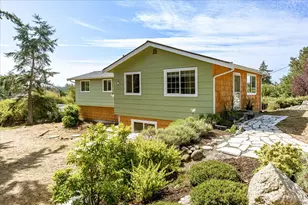
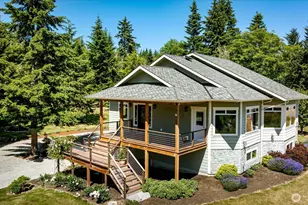
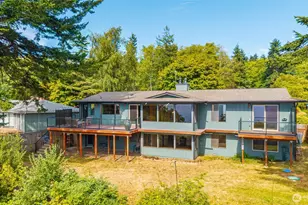
Welcome to Wildlife Haven, a private woodland retreat surrounded by 2.4 acres of quiet woods. The 2-bedroom main house features oak floors throughout, a dramatic light-filled living room with soaring ceilings and a wall of windows framing the forest, an open dining area, welcoming kitchen and cozy wood stove. Multiple decks extend the living space outdoors, offering peaceful places to relax and enjoy the trees and wildlife that give this special property its name. A loft overlooking the living room leads to the spacious primary bedroom with an ensuite bathroom. The home is served by a 3-bedroom septic system, providing room to grow and flexibility for future plans. A detached garage adds exceptional versatility, with a dedicated shop space below and a light-filled artist studio above measuring more than 600 square feet. The studio features oak floors, abundant windows and skylights, a propane stove, mini-split heater, and plenty of room for art, office use, hobbies, guests or other creative pursuits. Mature evergreens and established landscaping create a wonderful sense of seclusion, while expansive windows keep the interior connected to the changing light and seasons outside. Whether you envision a full-time residence, peaceful getaway, creative compound or simply a home with room to evolve, Wildlife Haven offers privacy, character and an uncommon sense of possibility. Every season brings a new view through the windows, from evergreen shade to bright filtered woodland light.
Full Property Details
Full Property Details for 411 Puget Dr
General
- Price: $849,000
- Taxes: $5,792 (2025)
- Status: Active
- Type: Single Family
- Source: NWMLS
- MLS ID: 2589730
- Updated: Today (10/2/2026)
- Added to Site: Today
Rental Information
- Short Term: Yes
Interior
- Interior Features: Bath Off Primary, Dbl Pane/Storm Window, Fireplace, Skylight(s), Vaulted Ceiling(s), Water Heater
- Fireplace: Yes
- Number of Fireplaces: 2
- Fireplace(s): Gas, Wood Burning
- Appliances: Dishwasher(s), Dryer(s), Microwave(s), Refrigerator(s), Stove(s)/Range(s), Washer(s)
- Flooring: Hardwood, Vinyl
Rooms
Bathrooms
- Total Bathrooms: 2
- Full Bathrooms: 1
- 3/4 Bathrooms: 1
- Upper - Full Baths: 1
- Main Floor Baths: 1
- Main - 3/4 Baths: 1
Bedrooms
- Total Bedrooms: 2
- Bedrooms Upper: 1
- Bedrooms Main: 1
Additional Information
- Amenities: Deck, High Speed Internet, Propane, Shop
Parking
- Garage: Yes
- Covered Spaces: 1
- Uncovered Spaces: 3
- Parking Features: Driveway, Detached Garage
Location
- Area: 812 - Central Whidbey Island
- County: Island
- Subdivision: Central Whidbey
- Driving Directions: GPS friendly.From Hwy 525, turn on Puget Dr. Follow down the hill towards water, home will be on right.
School Information
- High School District: Coupeville
- Elementary School: Coupeville Elem
- Middle School: Coupeville Mid
- High School: Coupeville High
Heating & Cooling
- Air Conditioning: Yes
- Cooling Type: Heat Pump
- Heating Type: Ductless, Heat Pump
- Water Heater: electric
Utilities
- Sewer: Septic Tank
- Water: Community
Structural Information
- Architectural Style: Contemporary
- Structure Type: House
- Exterior Const.: Wood
- Basement Desc.: None
- Foundation: Poured Concrete
- Roof: Metal
- Entry Location: Main
- Square Feet: 2,256
- Finished Total: 2,256 Sq. Ft.
- Year Built: 1997
- Property Condition: Very Good
Lot Features
- Property View: Territorial
- Lot Size (Acres): 2.39
- Lot Size (Sq. Ft.): 104,108
- Lot Size Source: ICA
- Topography: Partial Slope
- Lot Features: Paved, Secluded
- Trees/Vegetation: Garden Space, Wooded
Financial Considerations
- Tax Amount: $5,792
- Tax Year: 2025
- Terms: Cash, Conventional, VA Loan
Disclosures and Reports
- Special Conditions: None
- Inclusions: Dishwasher(s), Dryer(s), Leased Equipment, Microwave(s), Refrigerator(s), Stove(s)/Range(s), Washer(s)
- Property ID: S844500000010
Listed by Mike Tenore | Windermere Whidbey Island | (360) 678-5858
Get Pre-Approved Today
Get a Great Insurance Rate
Schools
Schools serving 411 Puget Dr
School District:Coupeville School District
| Name | Grades | Distance |
|---|---|---|
Coupeville Elementary School 6 South Main Street, Coupeville, WA 98239 | PK-5 | 7.5 mi |
Coupeville Middle School 501 South Main Street, Coupeville, WA 98239 | 6-8 | 7.2 mi |
Coupeville High School 501 South Main Street, Coupeville, WA 98239 | 9-12 | 7.2 mi |
Disclaimer:
School attendance boundaries provided by ATTOM Data Solutions and are for reference only. Contact the school directly to verify enrollment eligibility.
Price & Sales History for 411 Puget Dr
Date
Details
Price
Change
Source
10/02/2026
Listed
$849,000
22.69%
MLS
11/30/2020
Sold
$692,000
—
Public Record
Disclaimer: Historical sales information is derived from public records provided by the county offices. Information is not guaranteed and should be independently verified.
Tax History
Tax History for 411 Puget Dr
Year
Property Taxes
Change
Tax Assessment
Change
2021
$4,486
-24%
$611,064
-18%
2023
$5,926
32%
$742,763
44%
2021
$4,486
2%
$516,019
4%
2020
$4,391
7%
$495,839
10%
2019
$4,122
23%
$451,632
40%
2018
$3,354
6%
$322,908
-2%
2017
$3,167
1%
$330,442
6%
2016
$3,124
7%
$312,980
1%
2015
$2,912
-2%
$310,513
—
2014
$2,982
3%
$310,442
-2%
2013
$2,899
—
$316,680
—
Disclaimer: Historical tax information is derived from public records provided by the county offices. Information is not guaranteed and should be independently verified.
Estimate the Cost
Estimate the Cost for 411 Puget Dr
411 Puget Drive, Coupeville, WA 98239 (MLS# 2589730) is a Single Family property with 2 bedrooms, 1 full bathroom and 1 partial bathroom. 411 Puget Drive is currently listed for $849,000 and was received on October 02, 2026. Want to learn more about 411 Puget Drive? Do you have questions about finding other Single Family real estate for sale in Coupeville? You can browse all Coupeville real estate or contact a Coldwell Banker agent to request more information.