
This is a carousel with tiles that activate property listing cards. Use the previous and next buttons to navigate.
1/1
$899,000
This is a carousel with tiles that activate property listing cards. Use the previous and next buttons to navigate.
1/1
Property Description
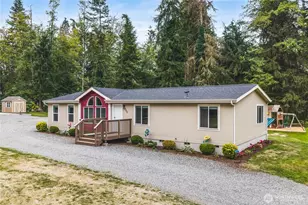
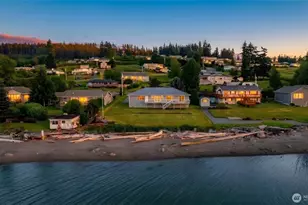
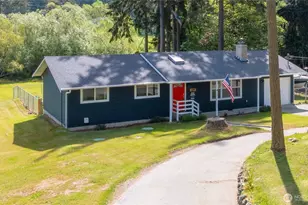
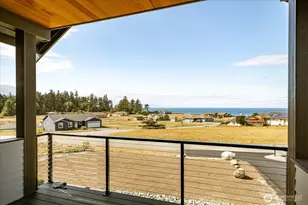
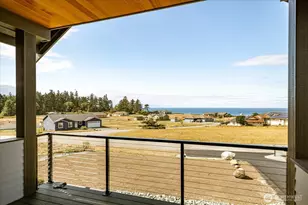
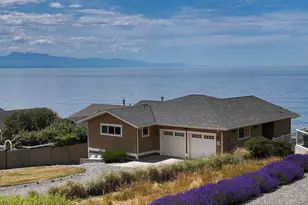
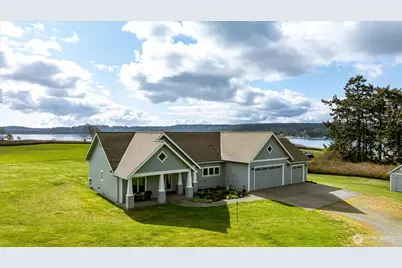
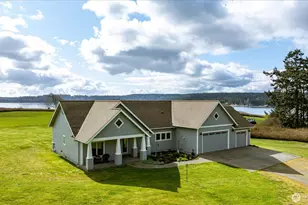
Built by renowned Yonkman Construction, this beautifully crafted home sits in the sunny, south-facing San de Fuca community, where every day feels touched by light. From your windows and spacious deck, the world opens to sweeping views of the Cascades, Camano Island, historic Coupeville, and the sparkling waters of Penn Cove. Even the charming 1905 former San de Fuca schoolhouse next door adds a sense of story and timelessness to the setting. Across the road, an active eagle's nest reminds you that nature is very much a neighbor here. Inside, thoughtful design shines through granite kitchen counters, hemlock-wrapped windows, solid doors, built-in features, and a generous walk-in pantry that makes cooking feel effortless. No steps from your car into the front door/main-floor living! The finished three-car garage offers abundant space, with one heated bay perfectly suited for a shop or creative workspace. A covered front porch invites slow mornings, while the large back deck is made for gathering with friends as the sun slips behind the hills. The fenced dog run keeps four-legged companions happy, and the private well and absence of an HOA give you freedom and peace of mind. A large outdoor shed provides room for tools, hobbies, and all the gear that comes with island living. Minutes from state parks, the local hospital, shopping and dining. This is a home where craftsmanship, comfort, and the quiet magic of Whidbey Island come together in a way that feels truly special.
Full Property Details
Full Property Details for 710 Zylstra Rd
General
- Sold For: $899,000
- Taxes: $5,491 (2026)
- Status: Closed
- Type: Single Family
- Source: NWMLS
- MLS ID: 2501963
- Added to Site: 96 day(s) ago
Interior
- Interior Features: Bath Off Primary, Dbl Pane/Storm Window, Dining Room, Fireplace, Loft, Pantry, Water Heater, Wired for Generator
- Fireplace: Yes
- Number of Fireplaces: 1
- Fireplace(s): Gas
- Appliances: Dishwasher(s), Double Oven, Microwave(s), Refrigerator(s), Stove(s)/Range(s)
- Flooring: Hardwood, Slate, Stone, Vinyl Plank, Carpet
Rooms
Bathrooms
- Total Bathrooms: 2
- Full Bathrooms: 2
- Main Floor Baths: 2
Bedrooms
- Total Bedrooms: 3
- Bedrooms Main: 3
Additional Information
- Amenities: Deck, Outbuildings, Propane, RV Parking
Parking
- Garage: Yes
- Attached garage: Yes
- Covered Spaces: 3
- Parking Features: Attached Garage, RV Parking
Location
- Area: 813 - North Whidbey Island
- County: Island
- Subdivision: San de Fuca
- Driving Directions: From Coupeville stoplight, N on SR20 to L on Zylstra to 2nd driveway on R. GPS friendly.
- Direction Faces: Southeast
School Information
- High School District: Coupeville
- Elementary School: Coupeville Elem
- Middle School: Coupeville Mid
- High School: Coupeville High
Heating & Cooling
- Air Conditioning: Yes
- Cooling Type: Heat Pump
- Heating Type: Forced Air, Stove/Free Standing
- Water Heater: Electric
Utilities
- Sewer: Septic Tank
- Water: Individual Well, Private
Structural Information
- Structure Type: House
- Builder: Yonkman
- Exterior Const.: Cement Planked
- Basement Desc.: None
- Foundation: Poured Concrete
- Roof: Composition
- Entry Location: Main
- Square Feet: 2,175
- Finished Total: 2,175 Sq. Ft.
- Year Built: 2012
- Property Condition: Very Good
Lot Features
- Property View: Bay, Islands, Mountains, Ocean, Sea, Sound
- Lot Size (Acres): 1.68
- Lot Size (Sq. Ft.): 73,181
- Lot Size Source: Island County
- Lot Dimensions: 269 x 292 x 272 x 263
- Topography: Level
- Lot Features: Drought Resistant Landscape, Open Space, Paved
- Trees/Vegetation: Brush, Garden Space
Financial Considerations
- Tax Amount: $5,491
- Tax Year: 2026
- Terms: Cash, Conventional, FHA, VA Loan
Disclosures and Reports
- Special Conditions: None
- Inclusions: Dishwasher(s), Double Oven, Leased Equipment, Microwave(s), Refrigerator(s), Stove(s)/Range(s)
- Property ID: S806000150090
Get Pre-Approved Today
Schools
Schools serving 710 Zylstra Rd
School District:Coupeville School District
| Name | Grades | Distance |
|---|---|---|
Coupeville Elementary School 6 South Main Street, Coupeville, WA 98239 | PK-5 | 2.5 mi |
Coupeville Middle School 501 South Main Street, Coupeville, WA 98239 | 6-8 | 2.9 mi |
Coupeville High School 501 South Main Street, Coupeville, WA 98239 | 9-12 | 2.9 mi |
Disclaimer:
School attendance boundaries provided by ATTOM Data Solutions and are for reference only. Contact the school directly to verify enrollment eligibility.
Price & Sales History for 710 Zylstra Rd
Date
Details
Price
Change
Source
6/02/2026
Sold
$899,000
—
MLS
4/13/2026
Listed
$899,000
—
MLS
Disclaimer: Historical sales information is derived from public records provided by the county offices. Information is not guaranteed and should be independently verified.
710 Zylstra Road, Coupeville, WA 98239 (MLS# 2501963) is a Single Family property that was sold at $899,000 on June 02, 2026. This property was sold by Rene Breen from our Mill Creek Office.Want to learn more about 710 Zylstra Road? Do you have questions about finding other Single Family real estate for sale in Coupeville? You can browse all Coupeville real estate or contact a Coldwell Banker agent to request more information.