This is a carousel with tiles that activate property listing cards. Use the previous and next buttons to navigate.
1/1
$640,000
This is a carousel with tiles that activate property listing cards. Use the previous and next buttons to navigate.
1/1
Property Description
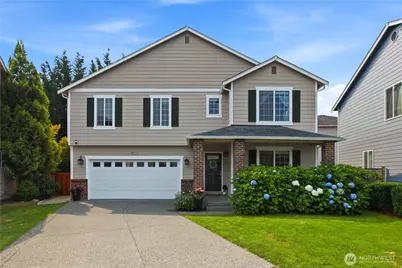
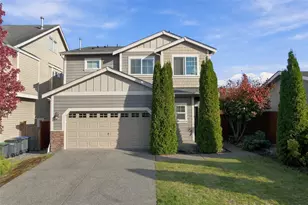
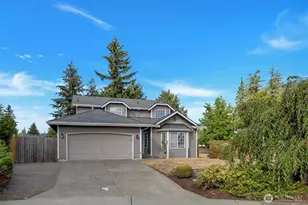
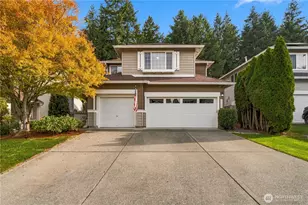
Welcome to your new home in the Rainier Vista community. This well maintained 3 bed/2.5 bath move in ready home is waiting for its new owners. The front porch is inviting to enjoy your beautiful front yard. Nestled in a cul-de-sac with a long driveway for ample parking for guests. Inside there is a bonus space that can be an office or guest room. There are hardwood floors throughout the downstairs area, an open concept space for dining room and kitchen that is perfect for gatherings. Kitchen is bright with lots of cabinet space, plus a large walk in pantry for all your organizing needs. There is also a 2 car garage with room for storage. Upstairs you will find a large bonus space that can be enjoyed by everyone. You also have the spacious main bedroom with its own bathroom suite, his and hers walk in closets and 2 additional bedrooms each with a walk in closet. Laundry area and 2nd full bathroom are also upstairs. This is a great and flexible layout. Downstairs there is access to the backyard through the dining room. You can enjoy your low maintenance yard for gardening or enjoying time outside in your patio. New furnace installed last year, house has water filtration system.This community has several parks and trails accesible to you. It's located minutes from Covington Community park and Covington aquatic center, Interstate 18. Great location just waiting for you to move in and make it your own.House is pre inspected, report available. Home is priced to sell
Full Property Details
Full Property Details for 18411 SE 242nd Ct
General
- Sold For: $640,000
- HOA FEE: $45/month
- HOA FEE FREQ.: Annually
- Taxes: $6,136 (2025)
- Status: Closed
- Type: Single Family
- Source: NWMLS
- MLS ID: 2565376
- Added to Site: 76 day(s) ago
Interior
- Interior Features: Bath Off Primary, Dining Room, Pantry, Walk-In Closet(s)
- Fireplace(s): Gas
- Appliances: Dishwasher(s), Dryer(s), Refrigerator(s), Stove(s)/Range(s), Washer(s)
- Flooring: Engineered Hardwood, Carpet
Rooms
Bathrooms
- Total Bathrooms: 3
- Full Bathrooms: 2
- 3/4 Bathrooms: 1
- Upper - Full Baths: 2
- Main Floor Baths: 1
- Main - 3/4 Baths: 1
Bedrooms
- Total Bedrooms: 3
- Bedrooms Upper: 3
Parking
- Garage: Yes
- Attached garage: Yes
- Covered Spaces: 2
- Parking Features: Driveway, Attached Garage
Location
- Area: 330 - Kent
- County: King
- Subdivision: Kent
- Driving Directions: From 18, take Kent Kangley Rd heading north on Wax Rd. take SE 244th St, left on 184th and right on 242nd house is right side of the cul de sac
School Information
- High School District: Kent
- Elementary School: Crestwood Elem
- Middle School: Mattson Middle
- High School: Kentwood High
Community
- Association: Yes
- Assoc. Fees Include: Common Area Maintenance
Heating & Cooling
- Cooling Type: None
- Heating Type: Forced Air
Utilities
- Sewer: Sewer Connected
- Water: Public
Structural Information
- Structure Type: House
- Exterior Const.: Cement Planked, Wood Products
- Foundation: Block
- Roof: Shake
- Entry Location: Main
- Square Feet: 2,240
- Finished Total: 2,240 Sq. Ft.
- Year Built: 2008
Lot Features
- Lot Size (Acres): 0.1102
- Lot Size (Sq. Ft.): 4,800
- Lot Size Source: realist
- Topography: Level
- Lot Features: Cul-De-Sac, Paved, Sidewalk
Financial Considerations
- Association Fee: $536
- Assoc Fee Freq.: Annually
- Tax Amount: $6,136
- Tax Year: 2025
- Terms: Cash, Conventional, FHA, VA Loan
Disclosures and Reports
- Special Conditions: None
- Inclusions: Dishwasher(s), Dryer(s), Refrigerator(s), Stove(s)/Range(s), Washer(s)
- Property ID: 7140701290
Listed by Aminta Granera | Icon Group | (206) 653-9117
Sold by Justin Straub | Icon Group
Get Pre-Approved Today
Schools
Schools serving 18411 SE 242nd Ct
School District:Kent School District
| Name | Grades | Distance |
|---|---|---|
Crestwood Elementary School, Covington, WA 25225 180th Avenue Southeast, Covington, WA 98042 | K-5 | 0.7 mi |
Mattson Middle School 16400 Southeast 251st Street, Covington, WA 98042 | 6-8 | 1.3 mi |
Kentlake High School 21401 Southeast Falcon Way, Kent, WA 98042 | 9-12 | 4.1 mi |
Disclaimer:
School attendance boundaries provided by ATTOM Data Solutions and are for reference only. Contact the school directly to verify enrollment eligibility.
Price & Sales History for 18411 SE 242nd Ct
Date
Details
Price
Change
Source
10/01/2026
Sold
$640,000
—
MLS
9/03/2026
Price Reduced
$640,000
-1.39%
MLS
8/28/2026
Price Reduced
$649,000
-1.52%
MLS
8/06/2026
Listed
$659,000
—
MLS
Disclaimer: Historical sales information is derived from public records provided by the county offices. Information is not guaranteed and should be independently verified.
18411 SE 242nd Ct, Covington, WA 98042 (MLS# 2565376) is a Single Family property that was sold at $640,000 on October 01, 2026. Want to learn more about 18411 SE 242nd Ct? Do you have questions about finding other Single Family real estate for sale in Covington? You can browse all Covington real estate or contact a Coldwell Banker agent to request more information.